The Pool Villa The Pool VillaThe Pool VillaThe Pool VillaThe Pool VillaThe Pool VillaThe Pool VillaThe Pool VillaThe Pool VillaThe Pool VillaThe Pool VillaThe Pool VillaThe Pool VillaThe Pool VillaThe Pool VillaThe Pool VillaThe Pool VillaThe Pool VillaThe Pool VillaThe Pool VillaThe Pool VillaThe Pool VillaThe Pool VillaThe Pool VillaThe Pool VillaThe Pool VillaThe Pool VillaThe Pool VillaThe Pool VillaThe Pool Villa
Residenza distintiva

The Pool Villa

3 camere da letto · 3 bagni · ≈ 217,0 m² · Ground floor

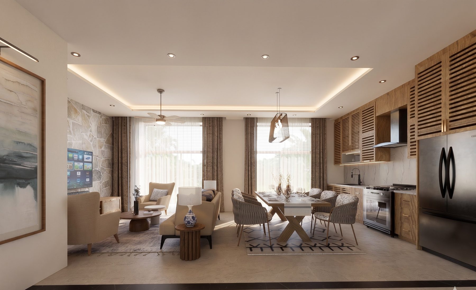
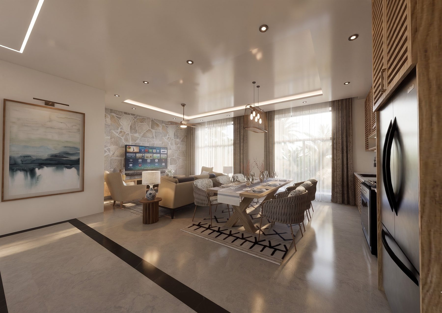
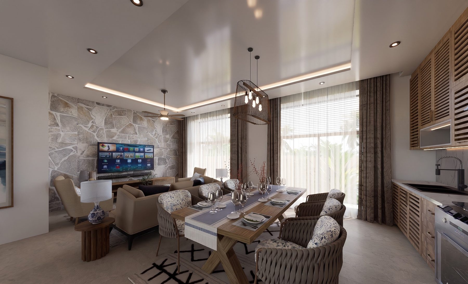
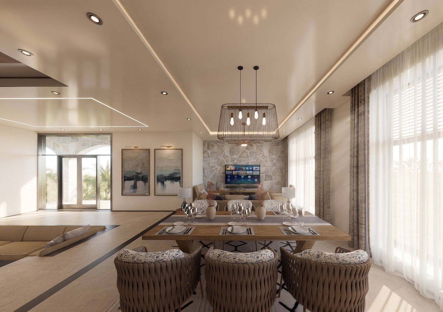
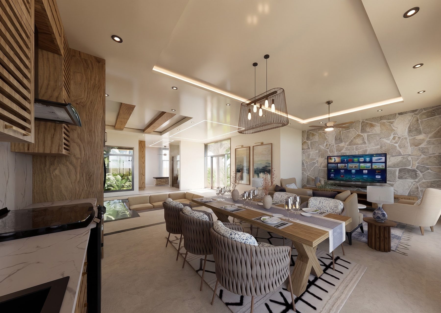
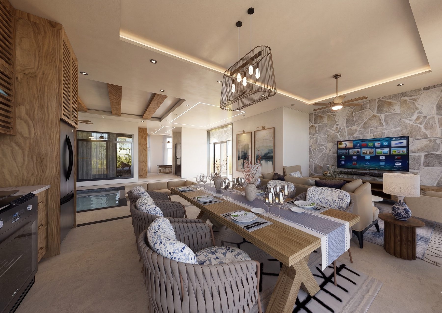
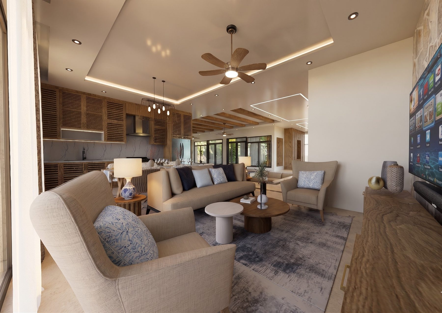
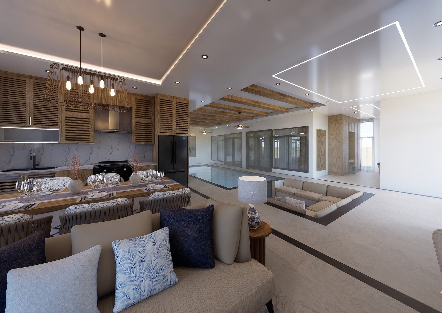
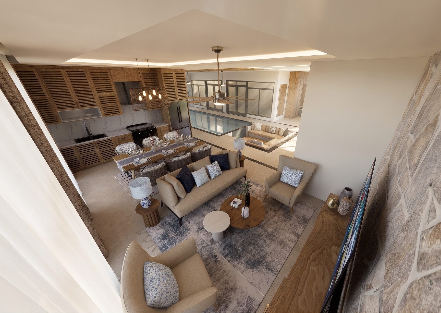
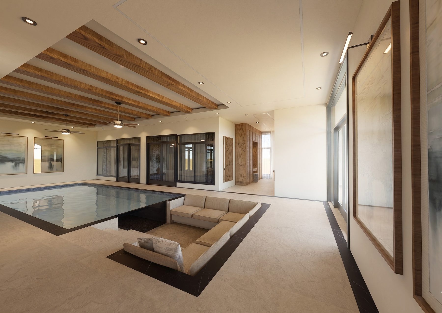
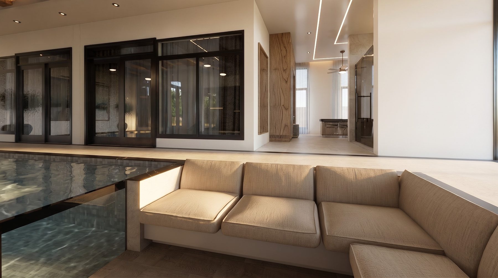
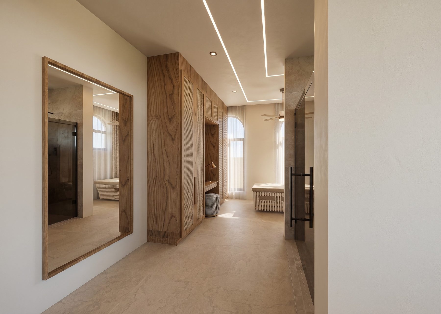
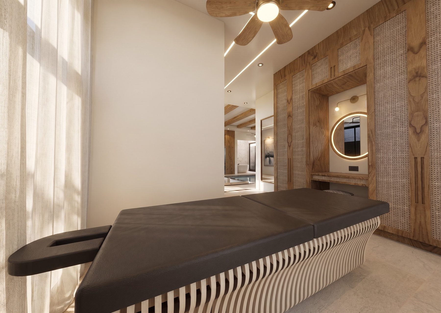
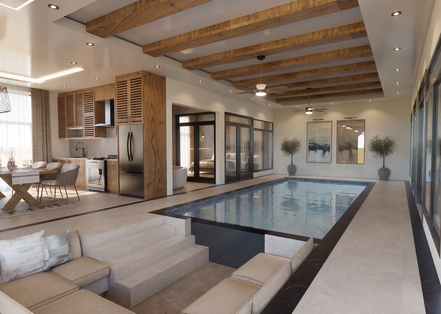
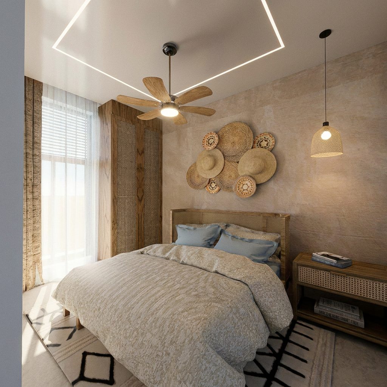
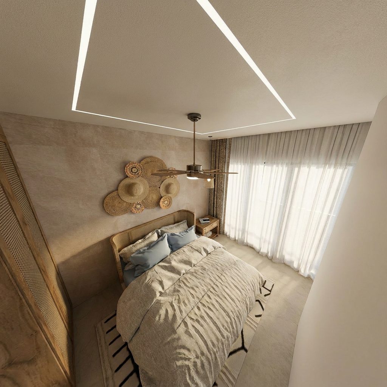
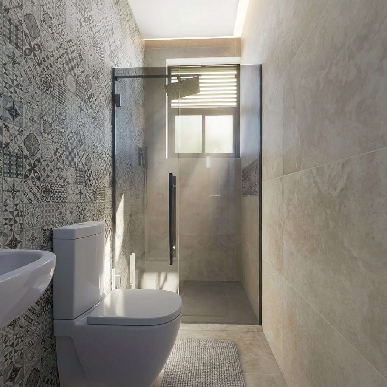
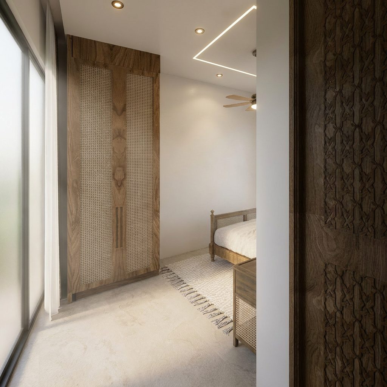
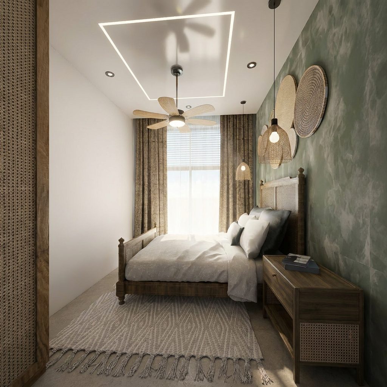
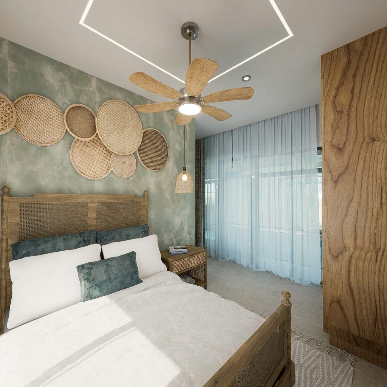
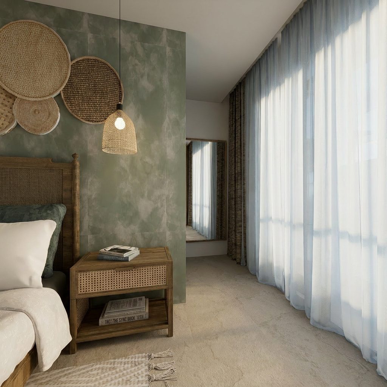
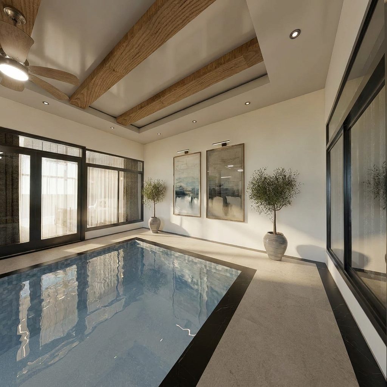
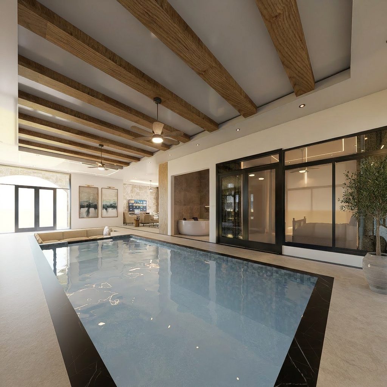
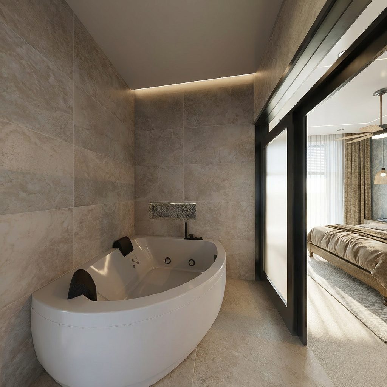
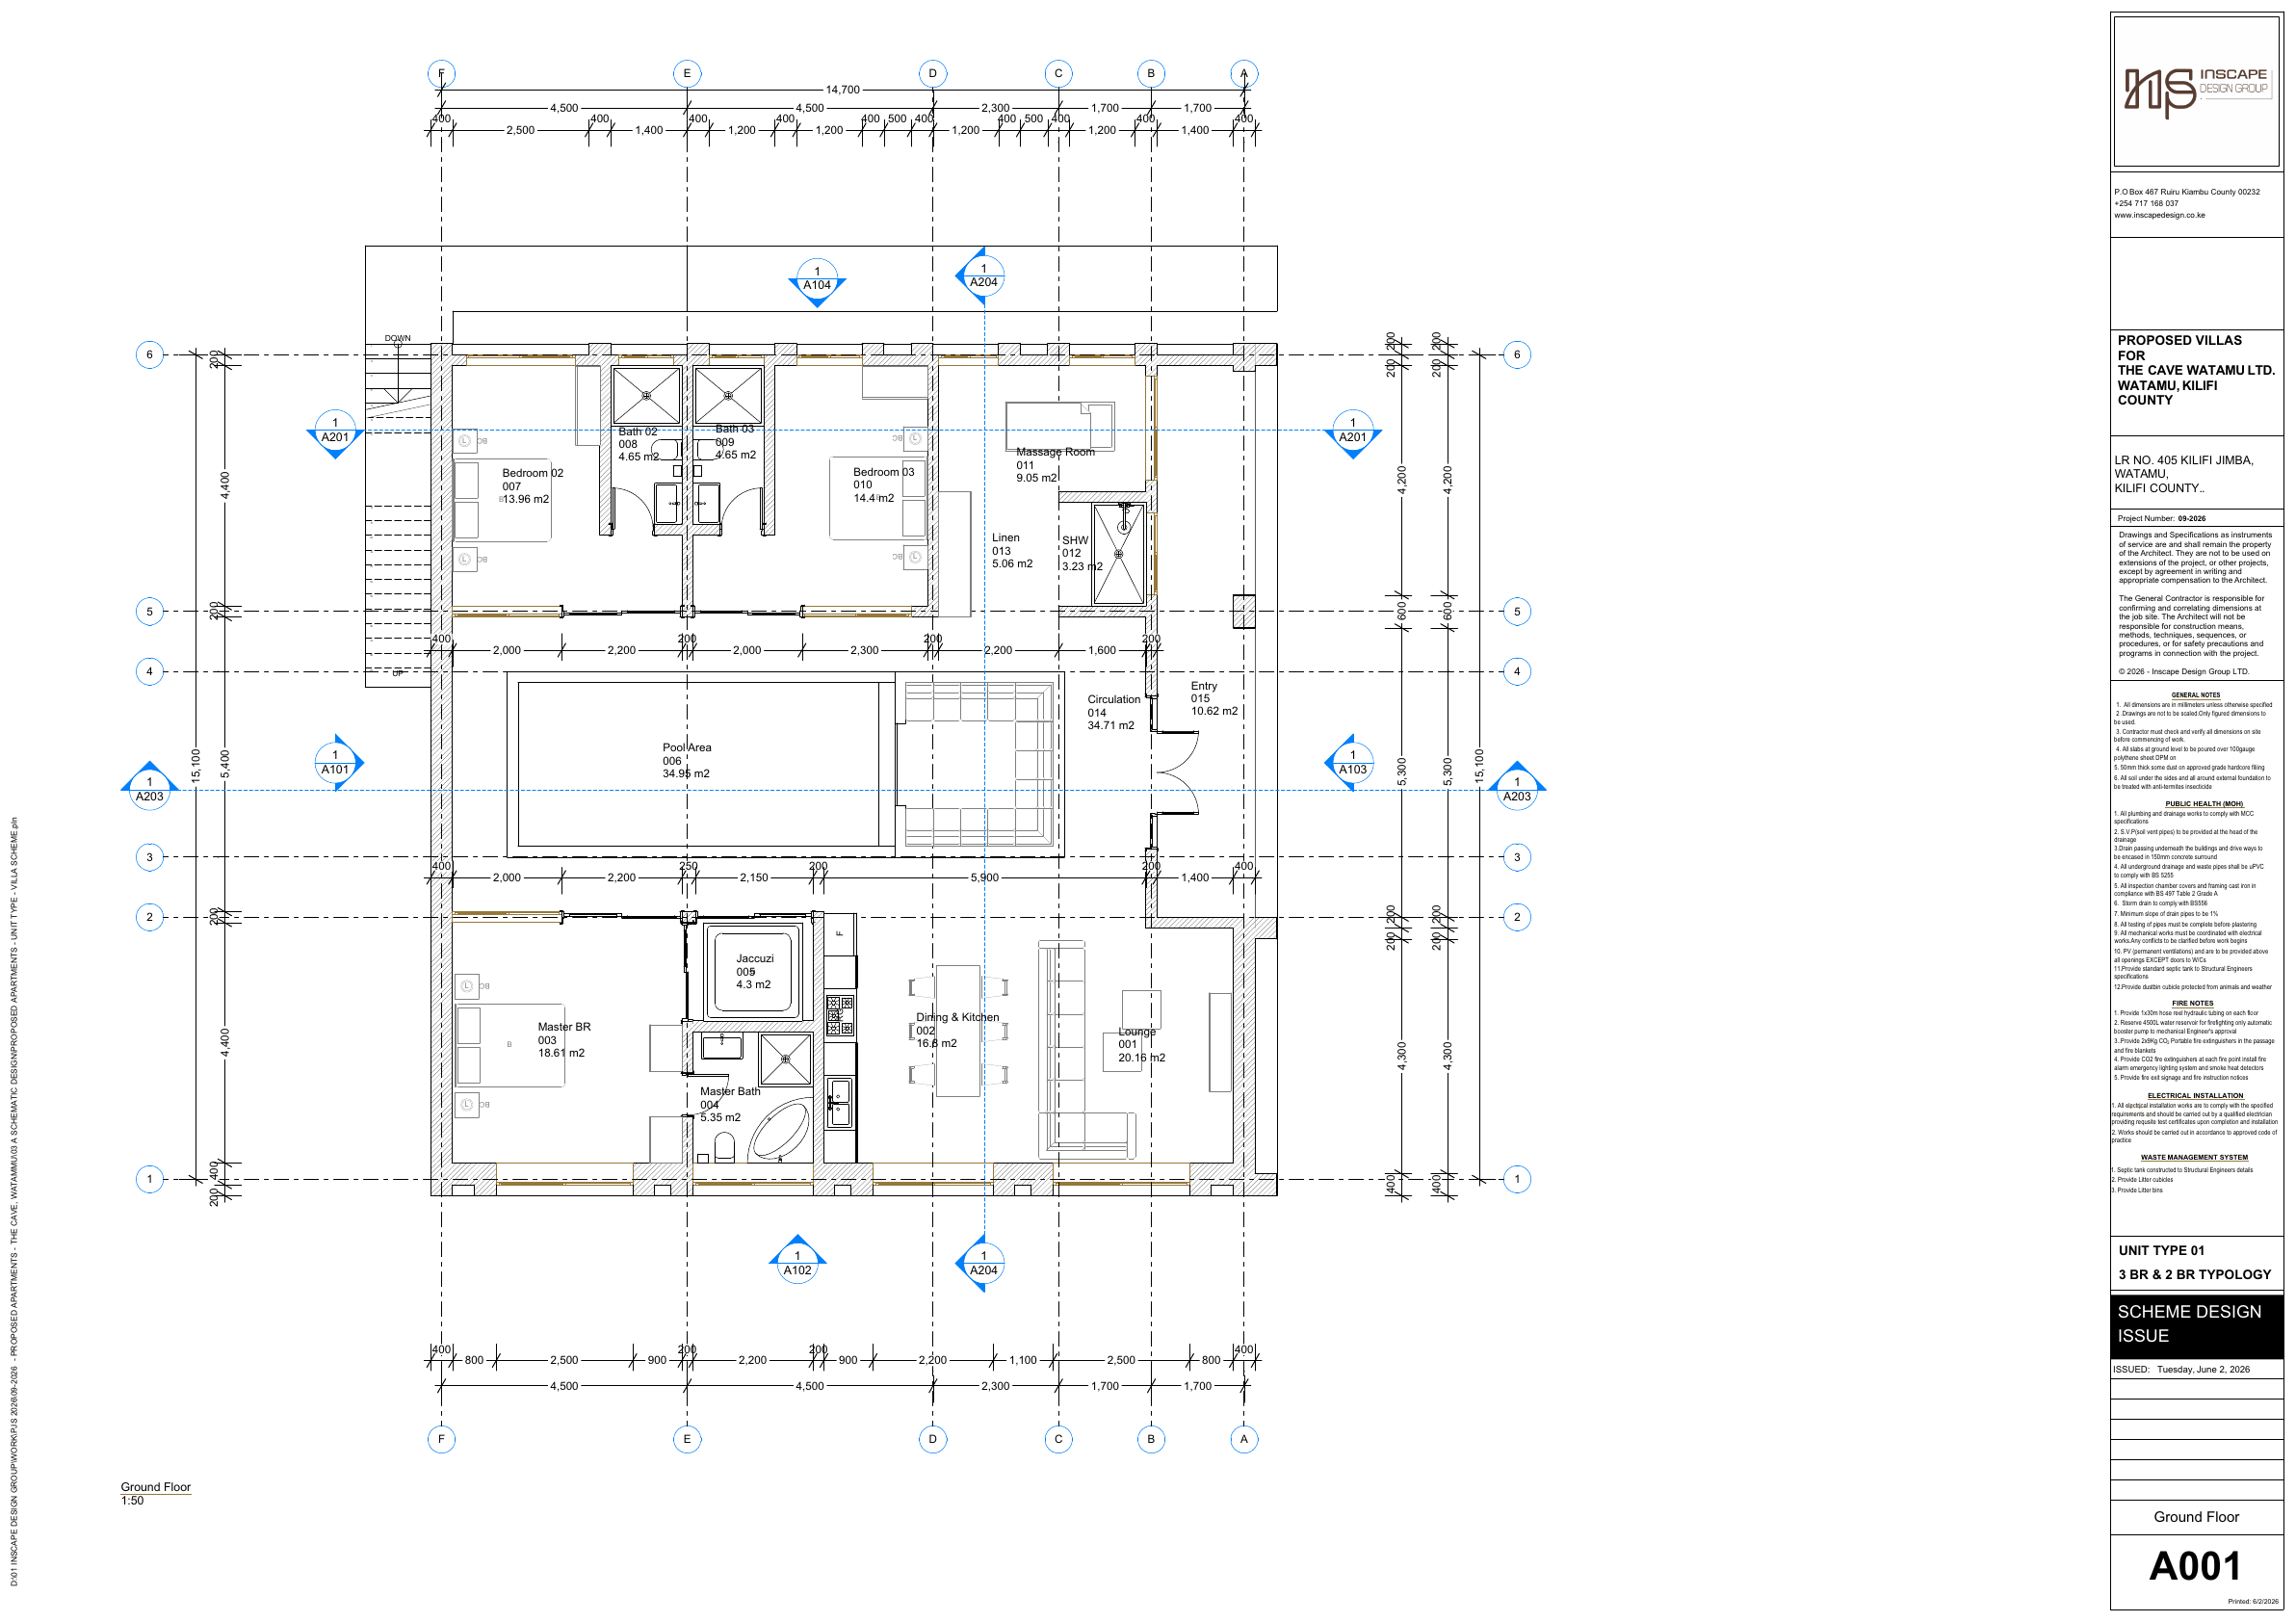
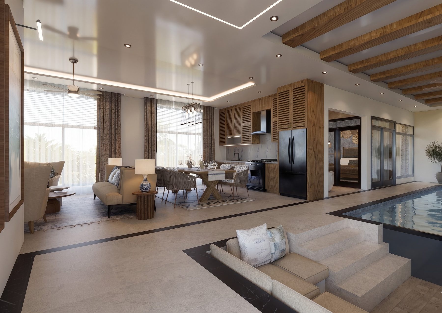
The whole ground floor of each house. Three ensuite bedrooms arranged around a private courtyard pool at the heart of the plan, with jacuzzi, massage room and shaded lounging opening to the garden.

  • Private courtyard pool, 34.95 m²
  • Jacuzzi, 4.3 m²
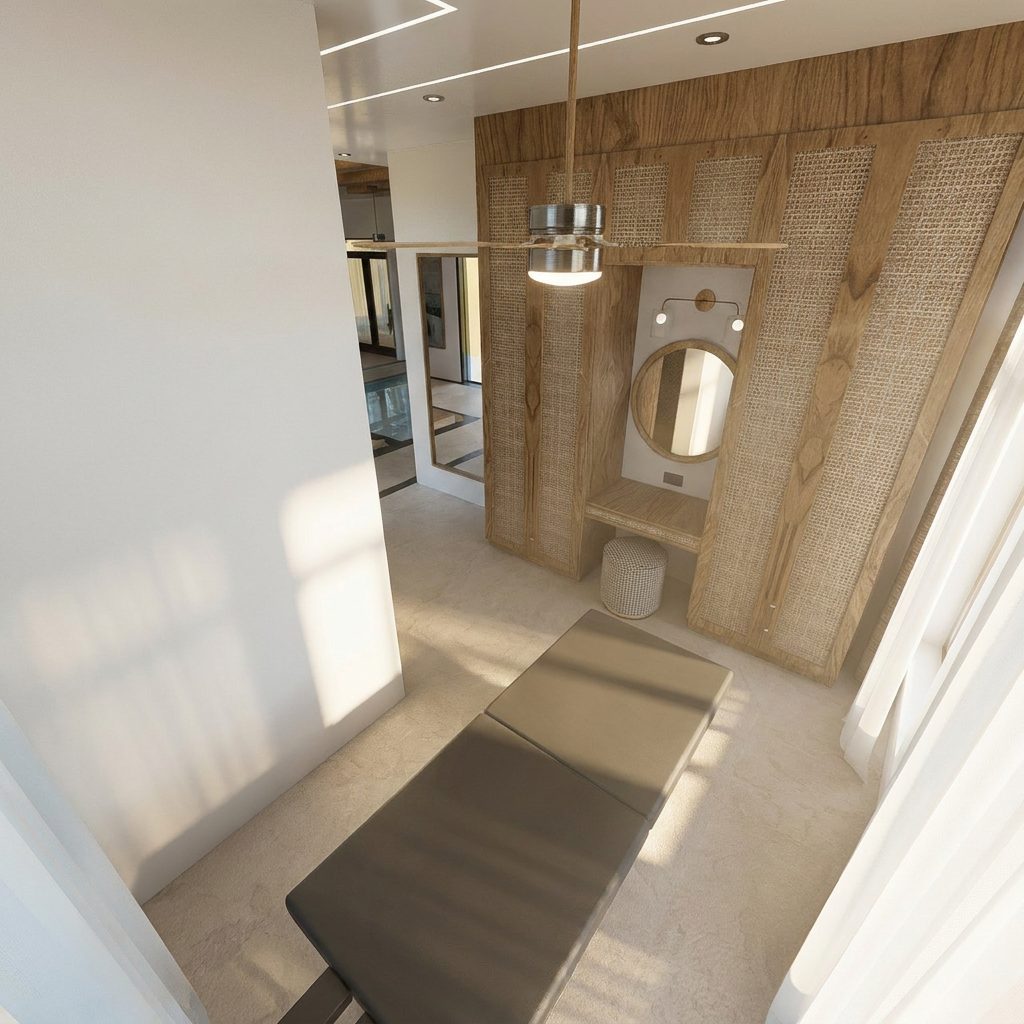
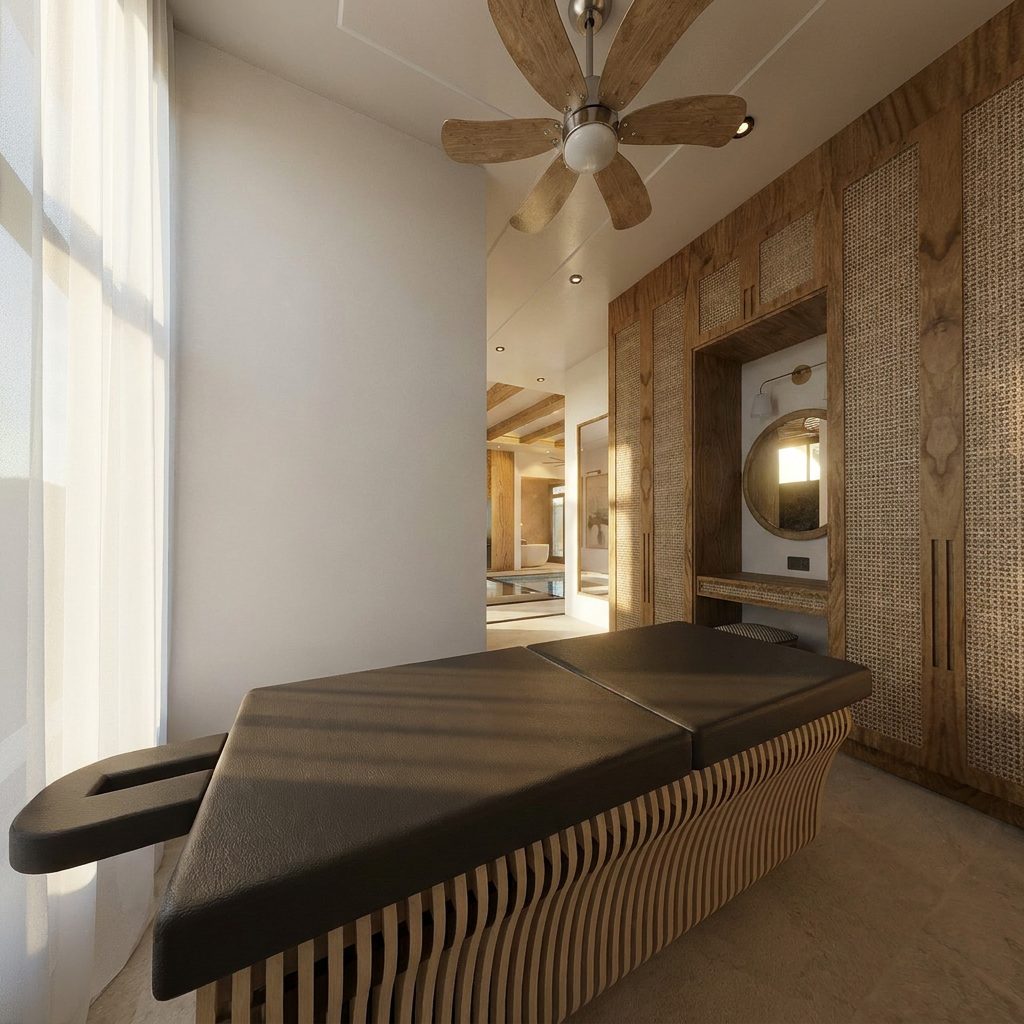
  • Massage room, 9.05 m²
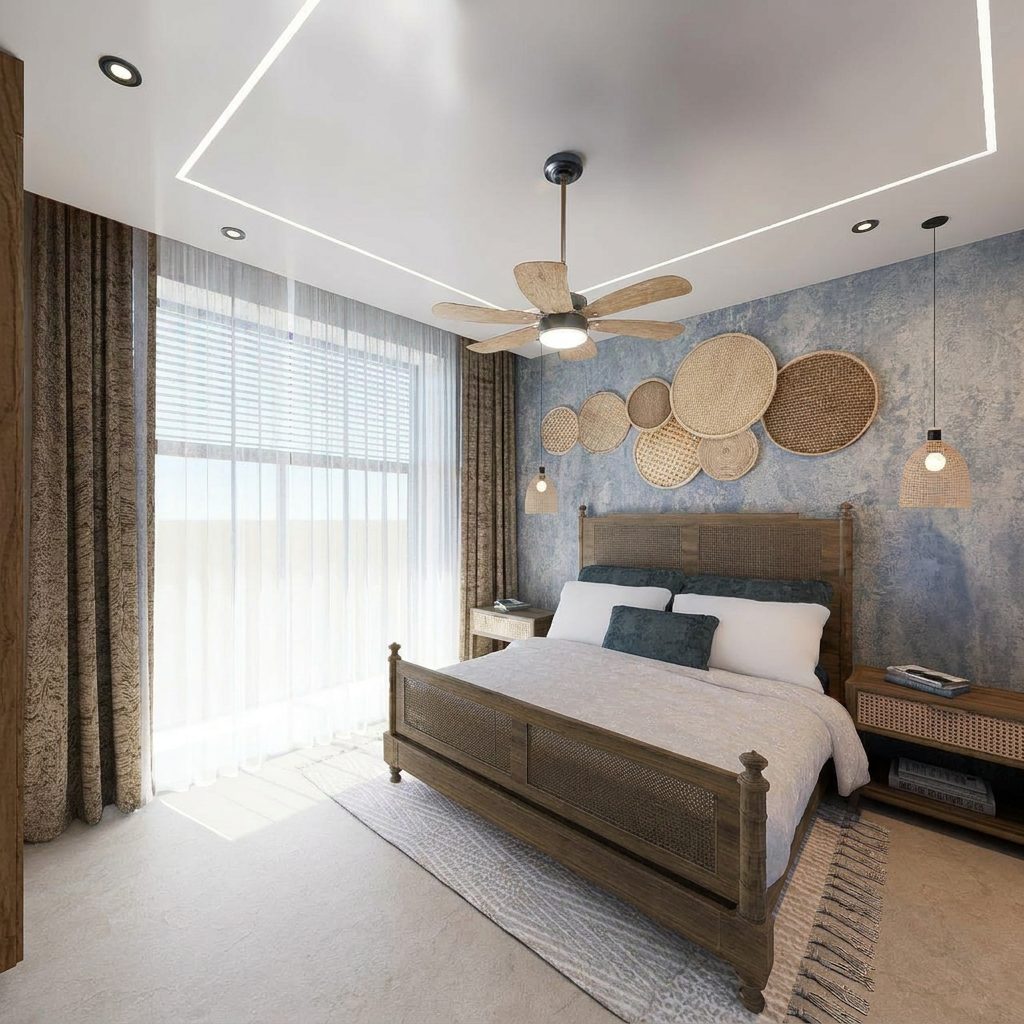
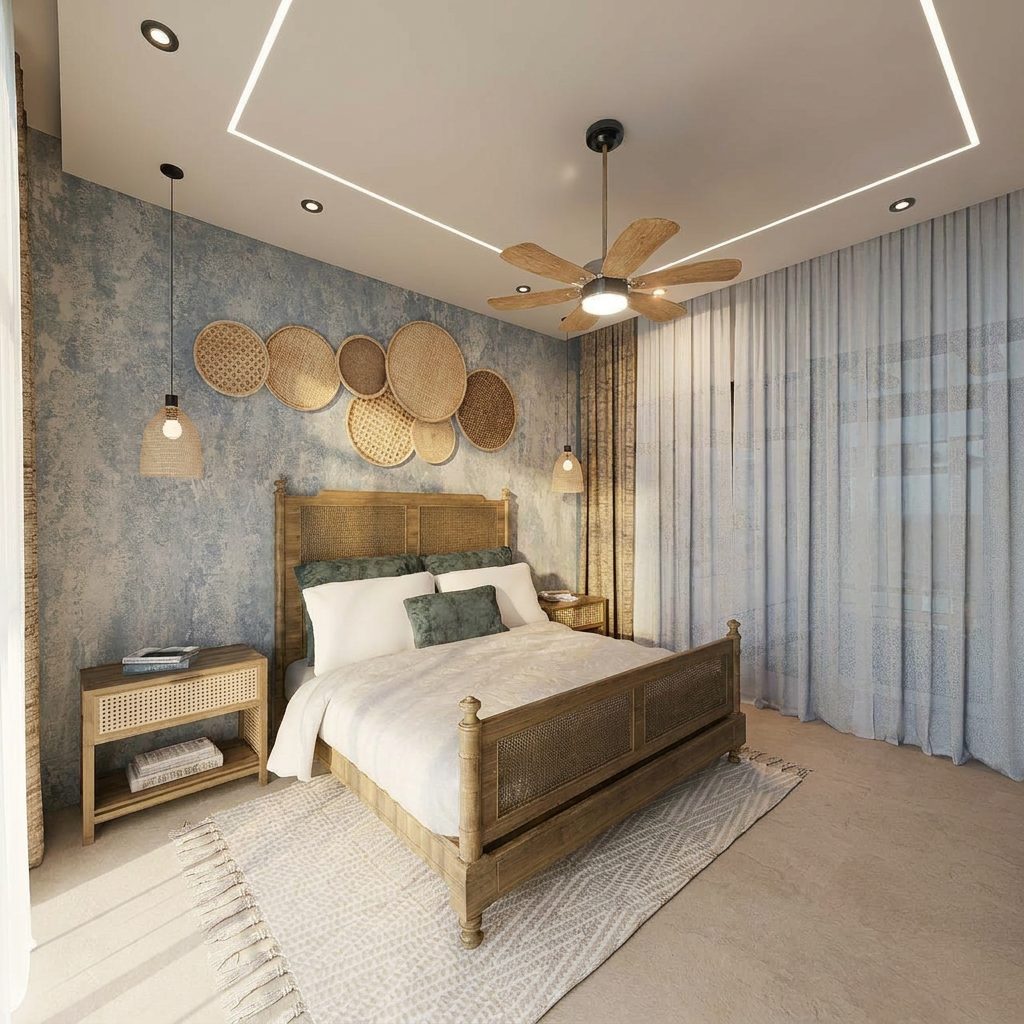
  • Master bedroom, 18.61 m², with ensuite
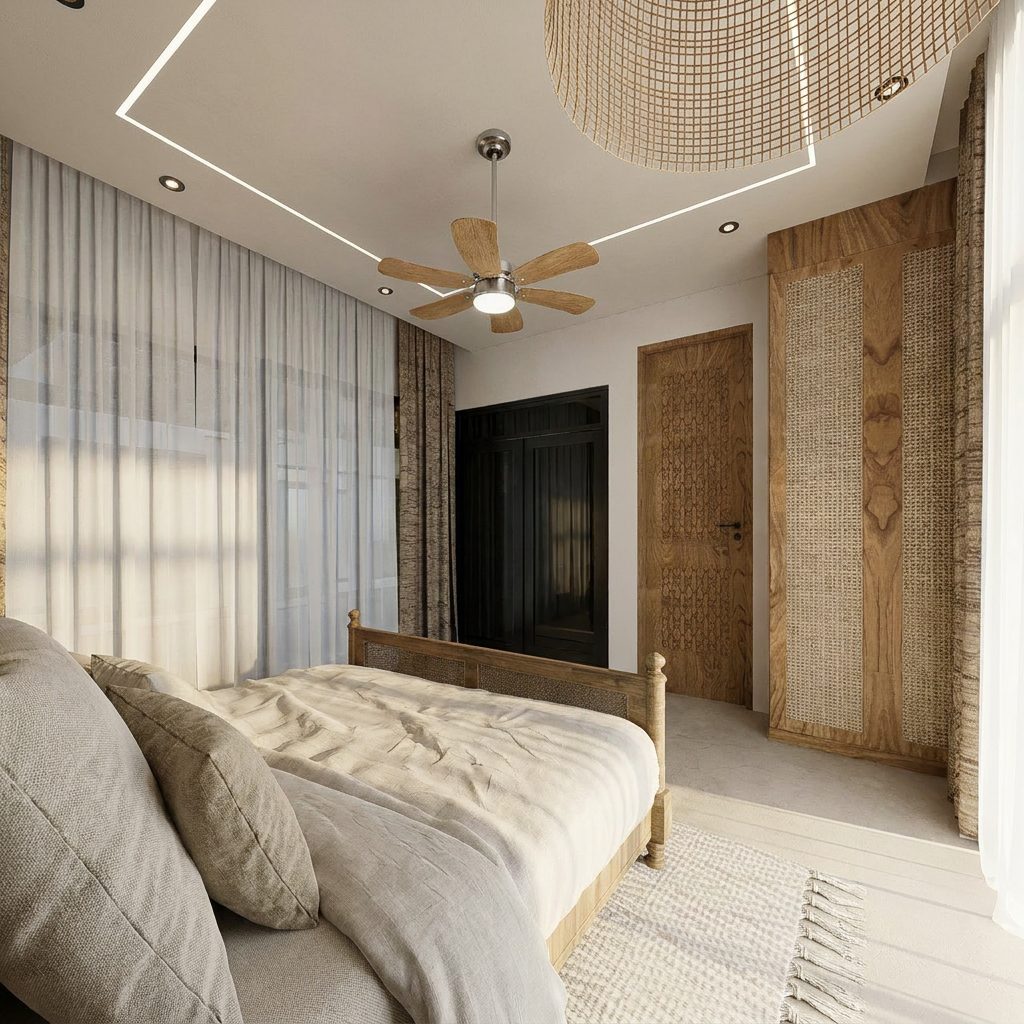
  • Two further bedrooms, 13.96 m² and 14.4 m²
  • Lounge 20.16 m² and dining kitchen 16.8 m²
  • Direct garden and pool court access

Prezzo su richiesta  5 su 5 disponibili

Richiedi informazioni su questa residenza
Planimetrie

La planimetria, come disegnata

Disegni del progetto preliminare di Inscape Design Group. Dimensioni in millimetri; i disegni non sono in scala.

Ground floor — the Pool Villa

Ground floor — the Pool Villa

Tavola A001
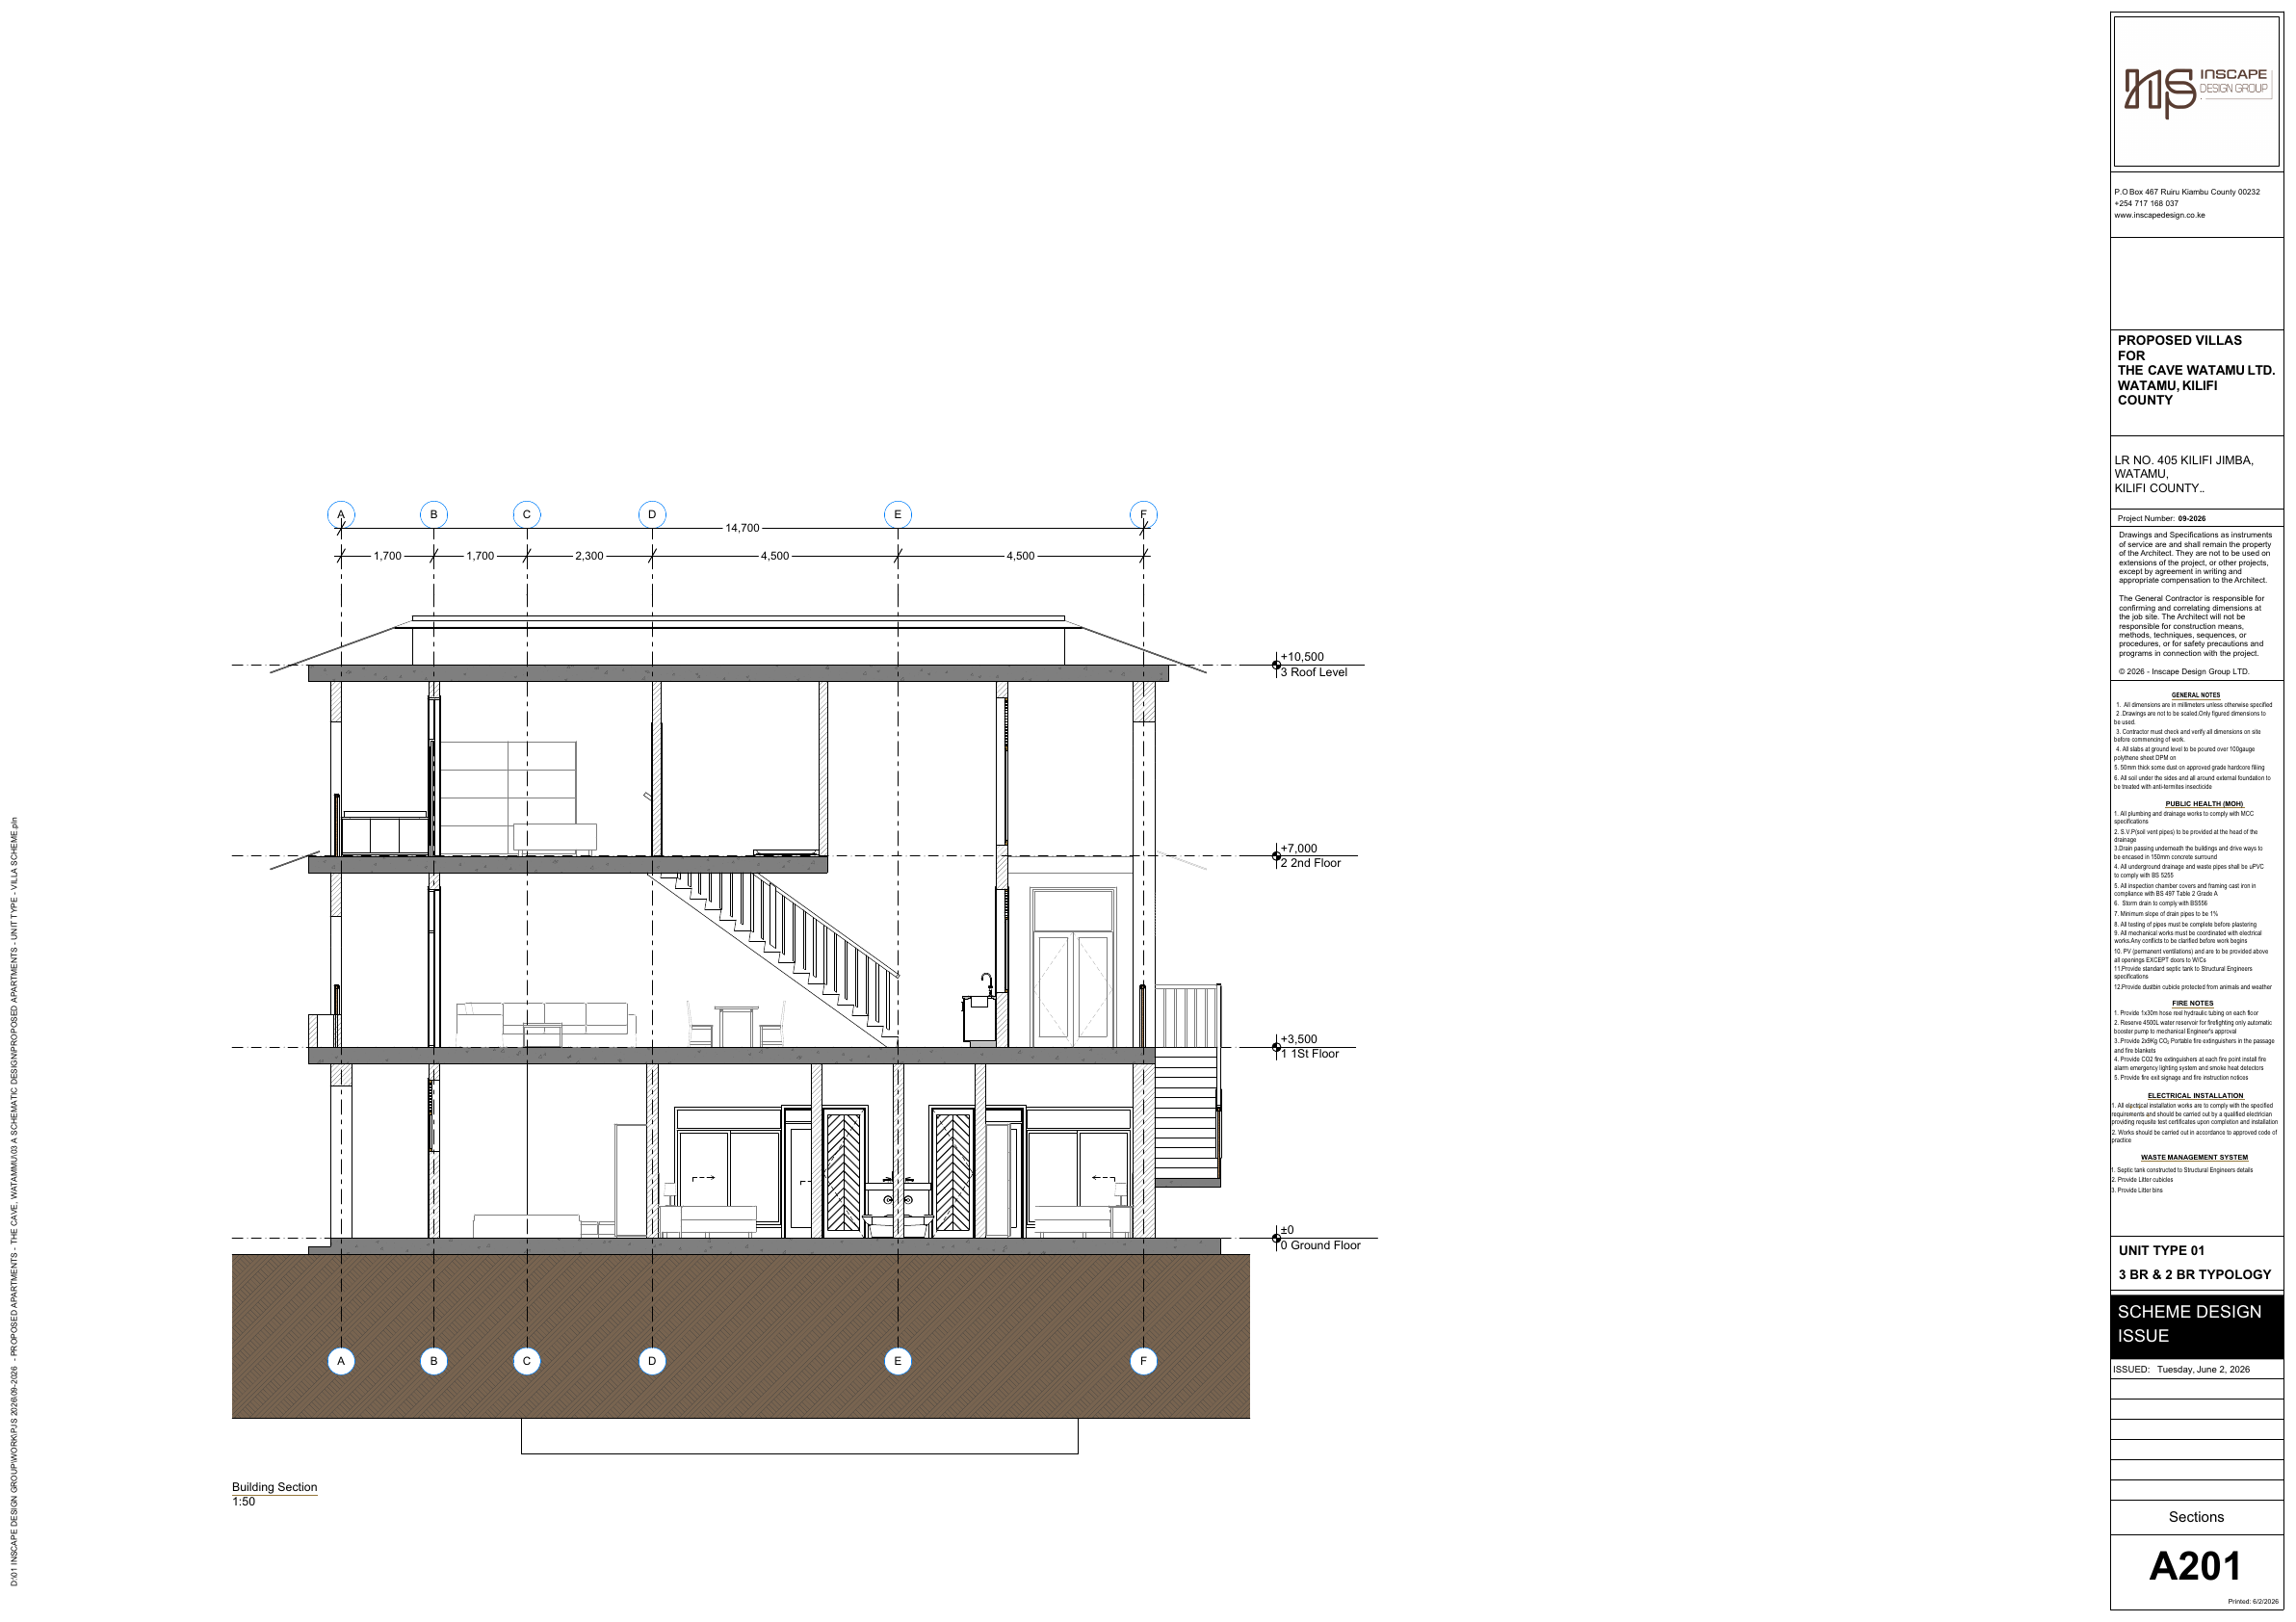
Building section

Building section

Tavola A203