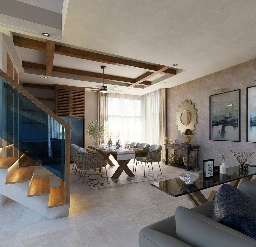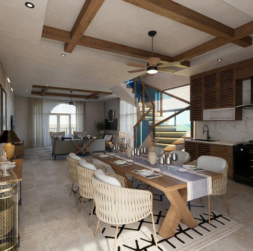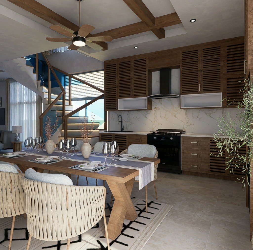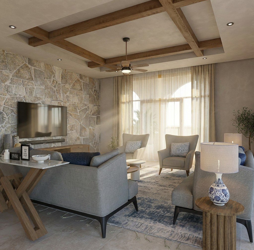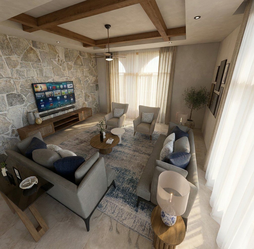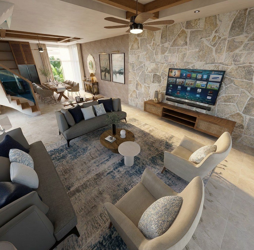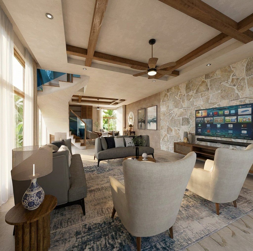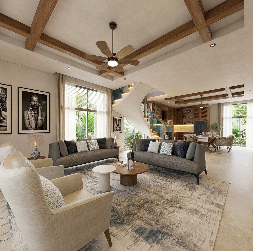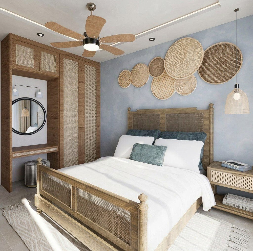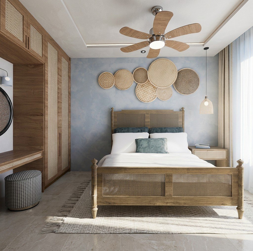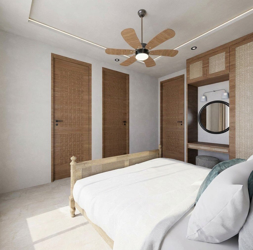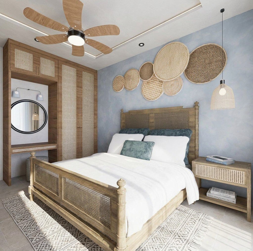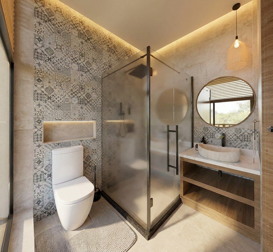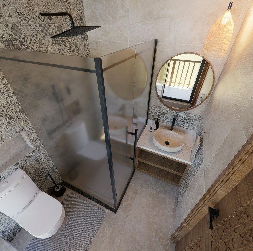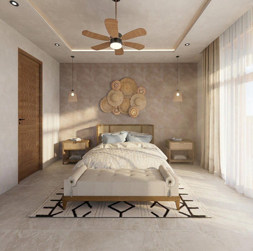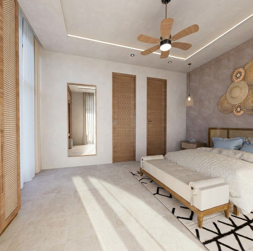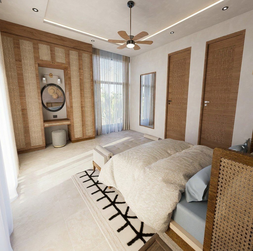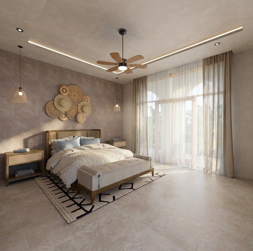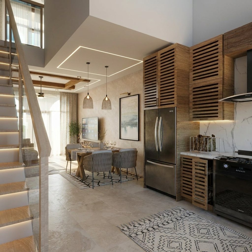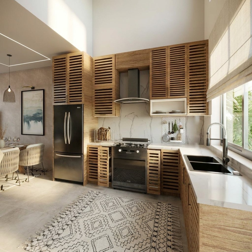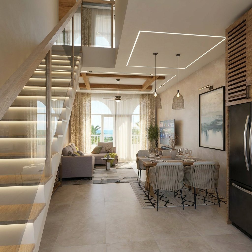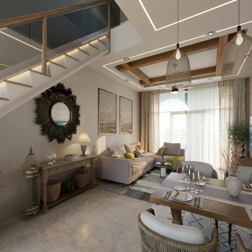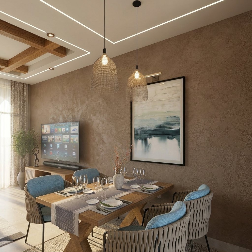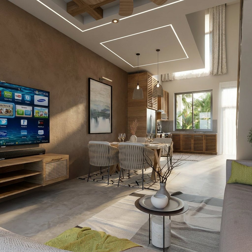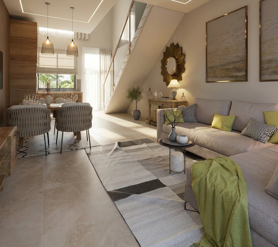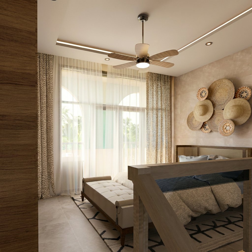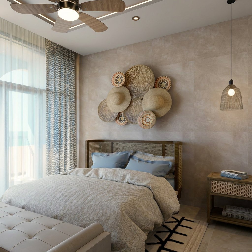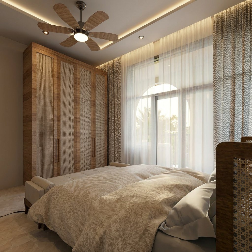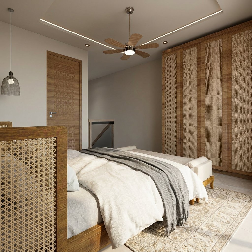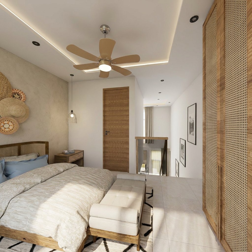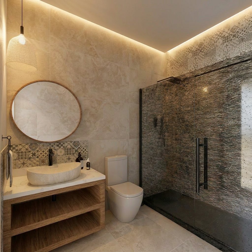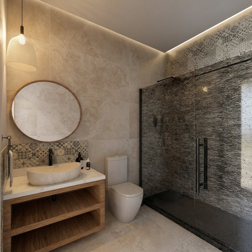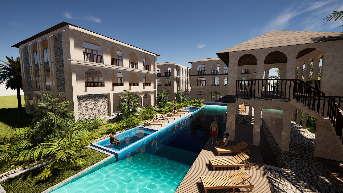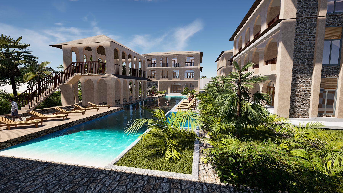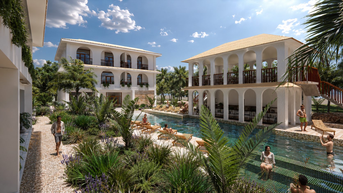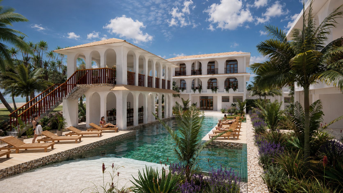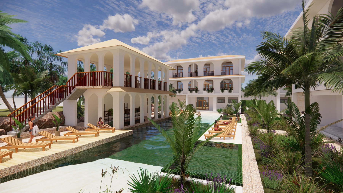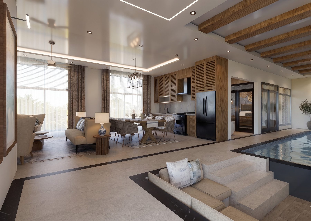
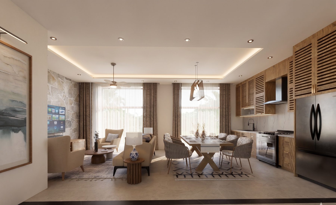
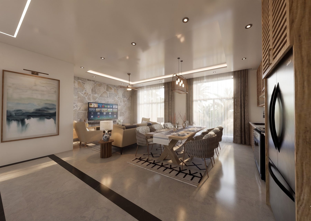
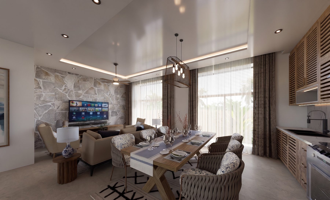
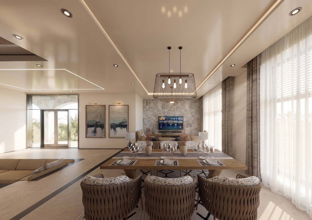
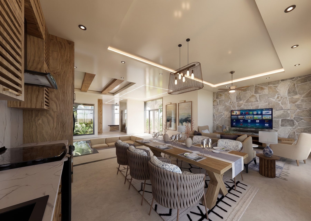
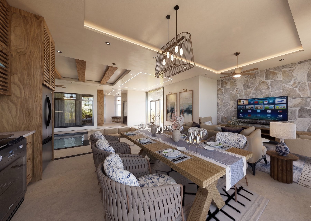
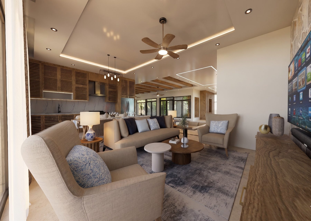
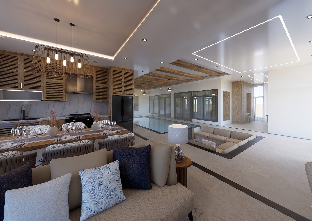
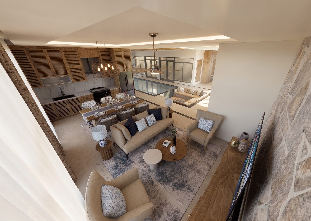
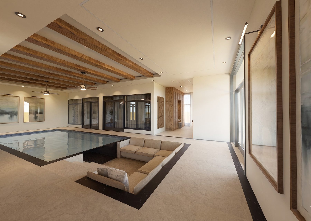
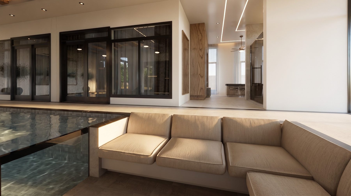
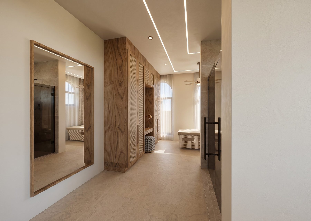
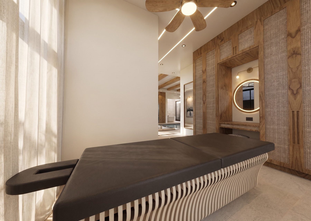
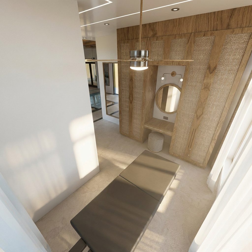
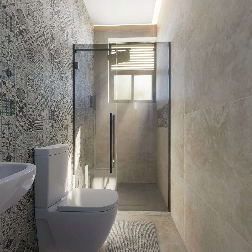
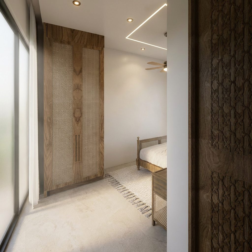
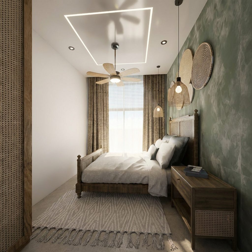
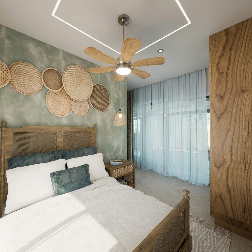
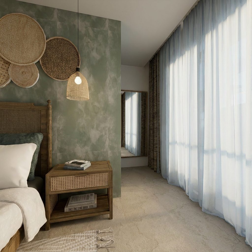
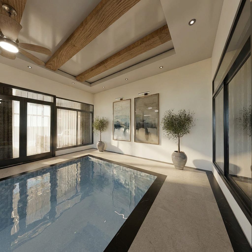
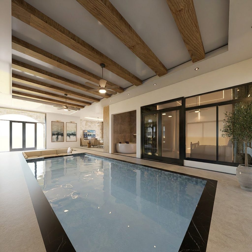
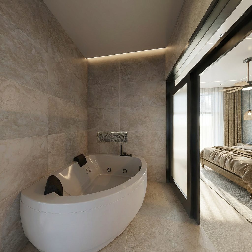
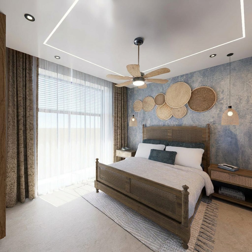
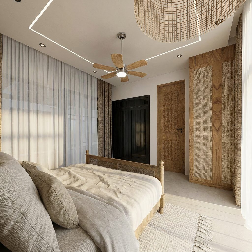
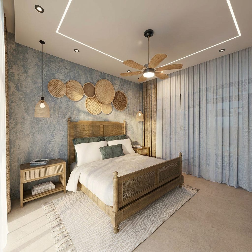
The Pool Villa
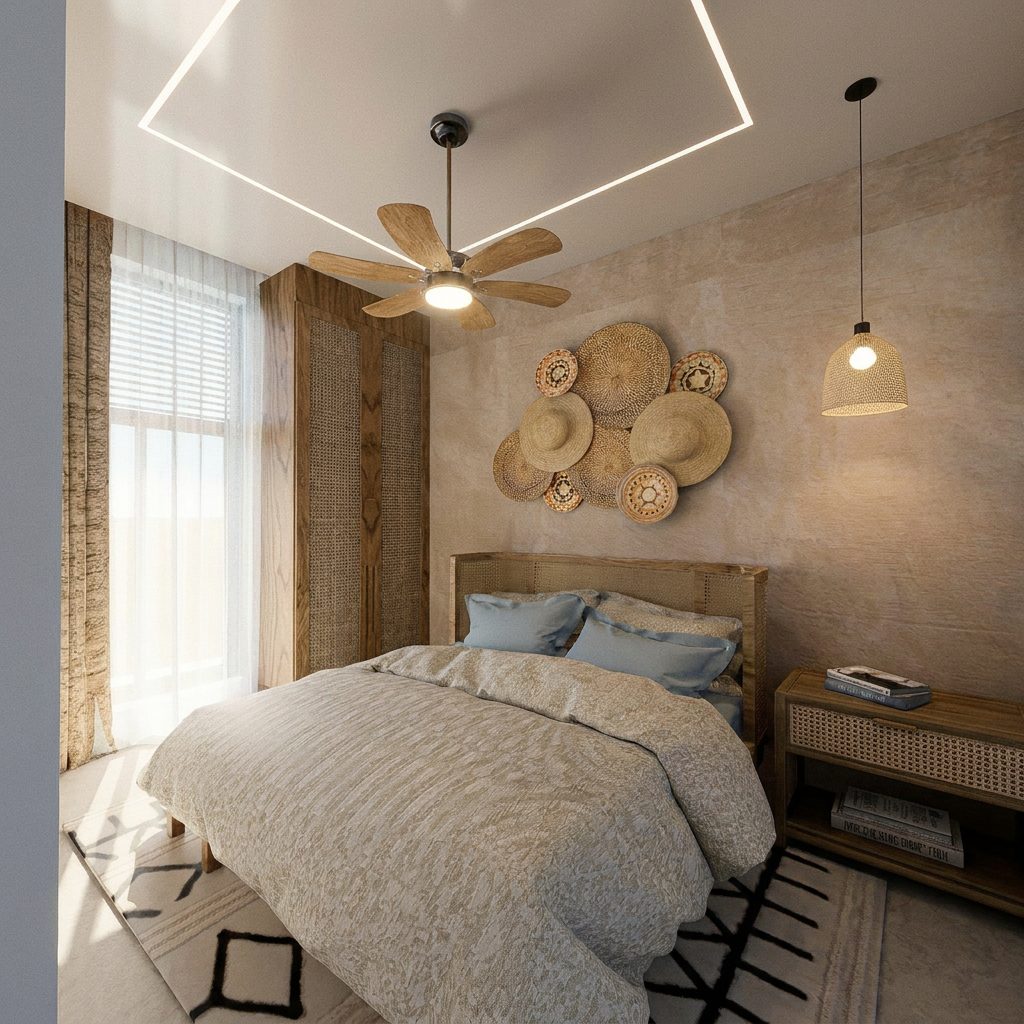
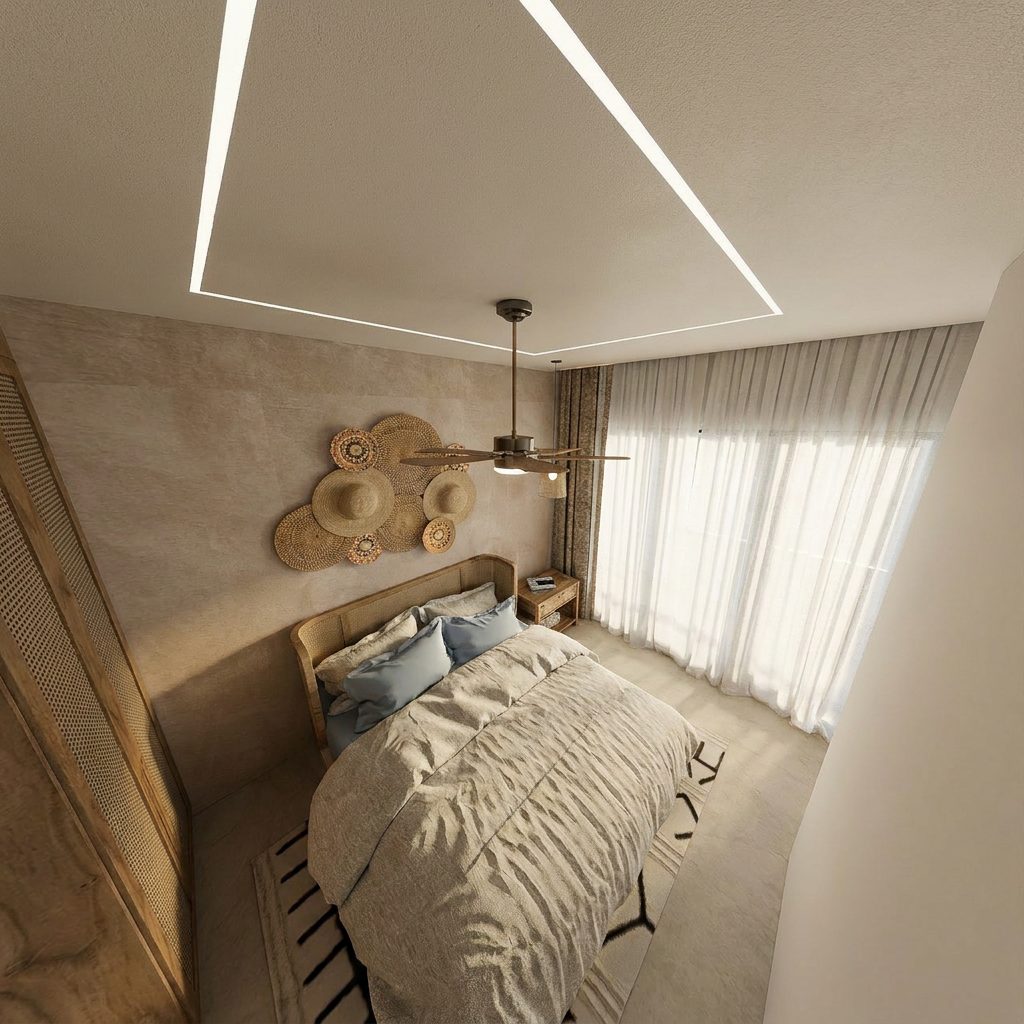
3 camere · 3 bagni · ≈ 217,0 m² · Ground floor
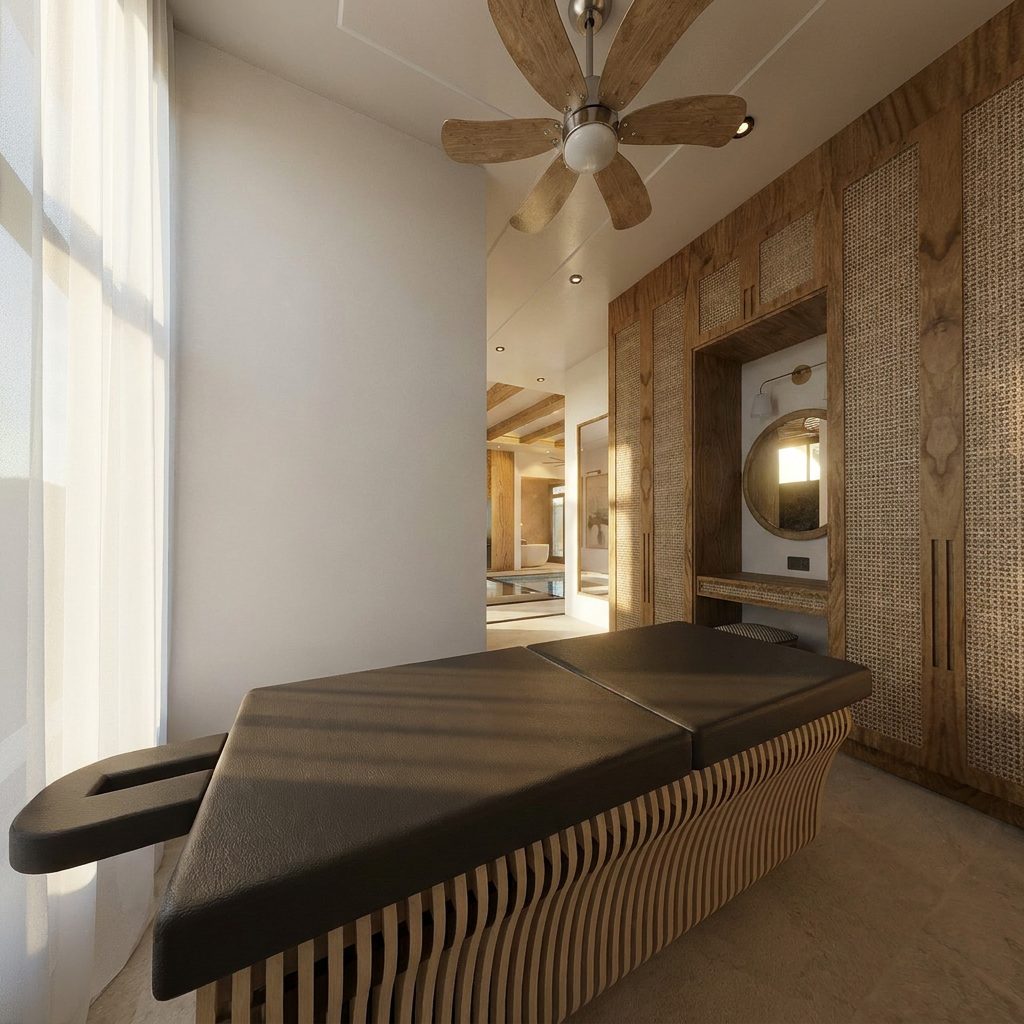
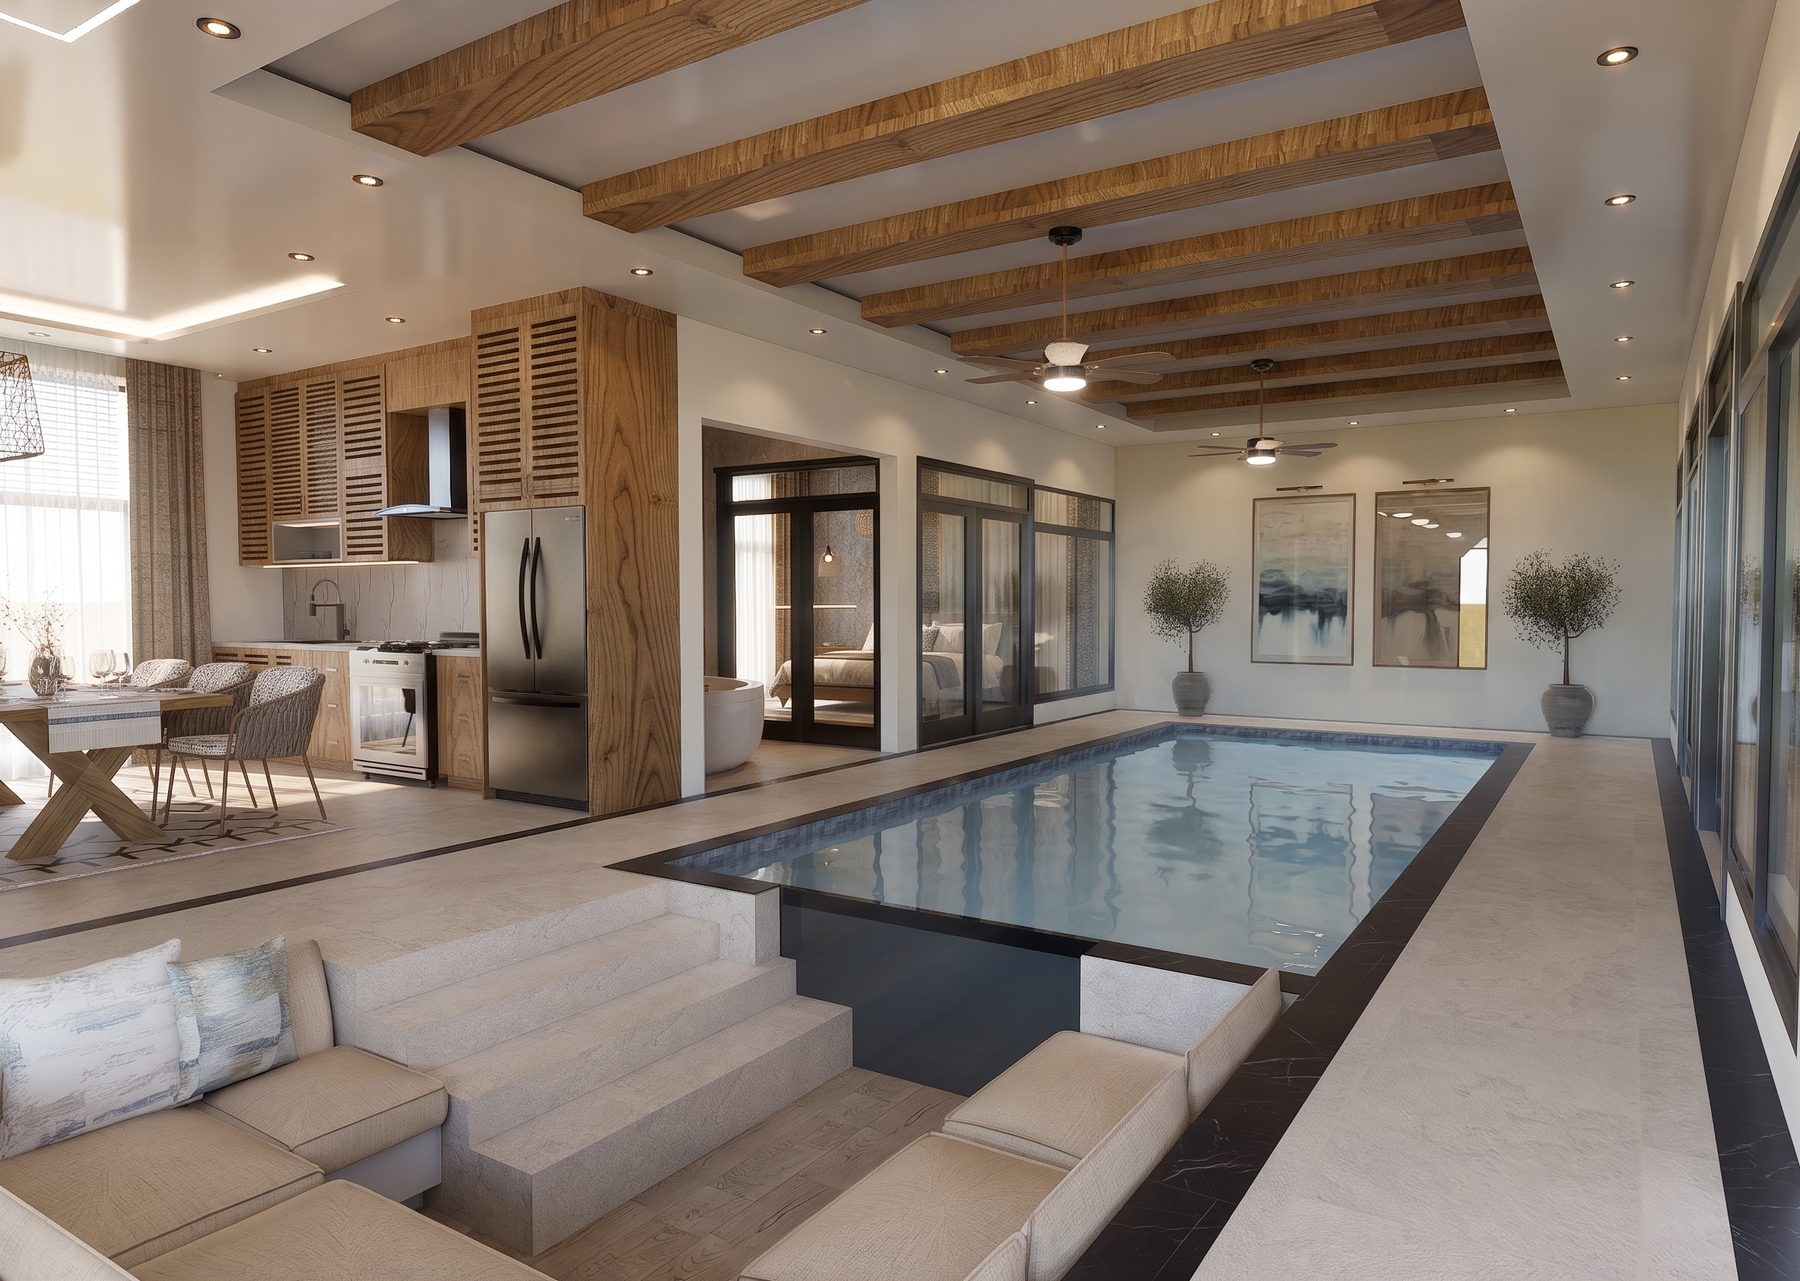
Private courtyard pool, jacuzzi and massage room
Rimanenti 5 su 5
Ogni casa ospita una Pool Villa al piano terra e tre residenze duplex ai piani superiori, raggiunte da una propria scala di pietra corallina. Superfici tratte dal progetto preliminare di Inscape Design Group.
3 camere · 3 bagni · ≈ 217,0 m² · Ground floor
Private courtyard pool, jacuzzi and massage room
Rimanenti 5 su 5
2 camere · 2 bagni · ≈ 139,0 m² · Over two floors
Arched loggia balconies, master suite on the top floor
Rimanenti 5 su 5
1 camere · 1 bagni · ≈ 77,0 m² · Over two floors
Double-height living, ocean-breeze balcony
Rimanenti 10 su 10
Ogni casa ospita una Pool Villa al piano terra, un duplex da due camere e due duplex da una camera. La disponibilità è aggiornata in tempo reale dal team commerciale.

North row · Garden frontage
The Pool Villa · Ground floor Disponibile
The Two-Bed Duplex · First & second floor Disponibile
The One-Bed Duplex · First & second floor Disponibile

North row · Pool court frontage
The Pool Villa · Ground floor Disponibile
The Two-Bed Duplex · First & second floor Disponibile
The One-Bed Duplex · First & second floor Disponibile

East · First light over the reef
The Pool Villa · Ground floor Disponibile
The Two-Bed Duplex · First & second floor Disponibile
The One-Bed Duplex · First & second floor Disponibile

West · Beside The Cave Restaurant
The Pool Villa · Ground floor Disponibile
The Two-Bed Duplex · First & second floor Disponibile
The One-Bed Duplex · First & second floor Disponibile

South · Pool court and beach steps
The Pool Villa · Ground floor Disponibile
The Two-Bed Duplex · First & second floor Disponibile
The One-Bed Duplex · First & second floor Disponibile