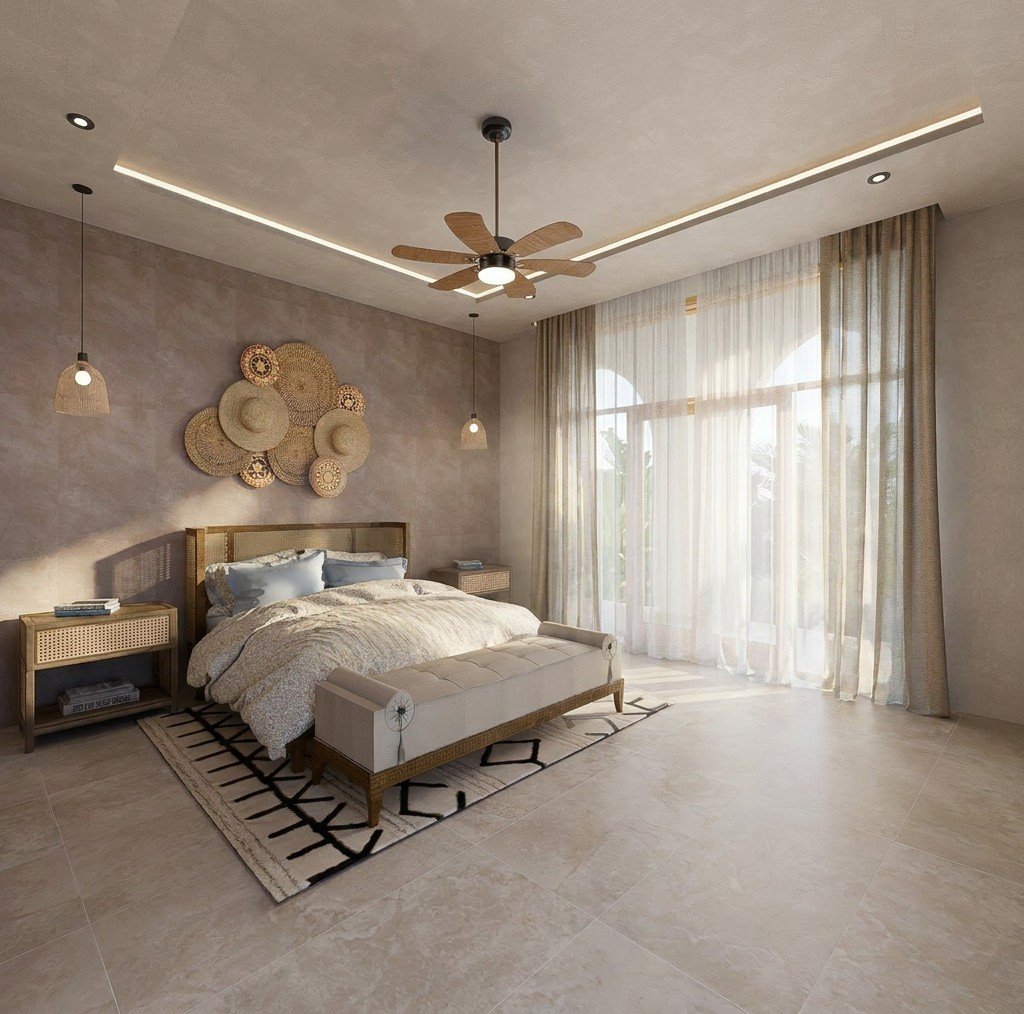
The Two-Bed Duplex The Two-Bed DuplexThe Two-Bed DuplexThe Two-Bed DuplexThe Two-Bed DuplexThe Two-Bed DuplexThe Two-Bed DuplexThe Two-Bed DuplexThe Two-Bed DuplexThe Two-Bed DuplexThe Two-Bed DuplexThe Two-Bed DuplexThe Two-Bed DuplexThe Two-Bed DuplexThe Two-Bed DuplexThe Two-Bed DuplexThe Two-Bed DuplexThe Two-Bed Duplex
Residenza distintiva

The Two-Bed Duplex

2 camere da letto · 2 bagni · ≈ 139,0 m² · Over two floors

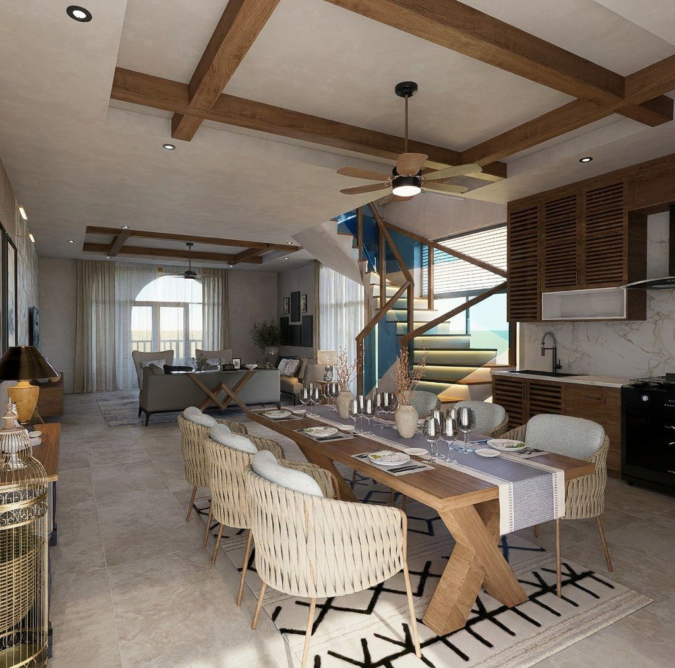
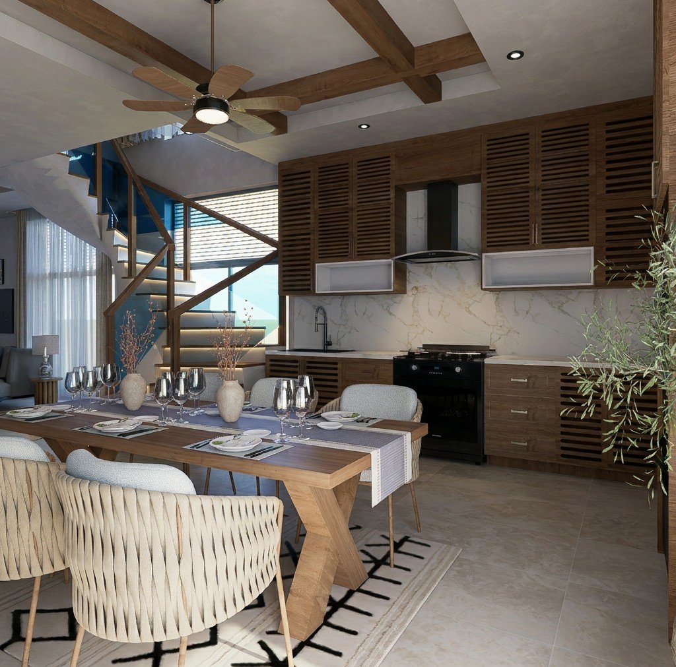
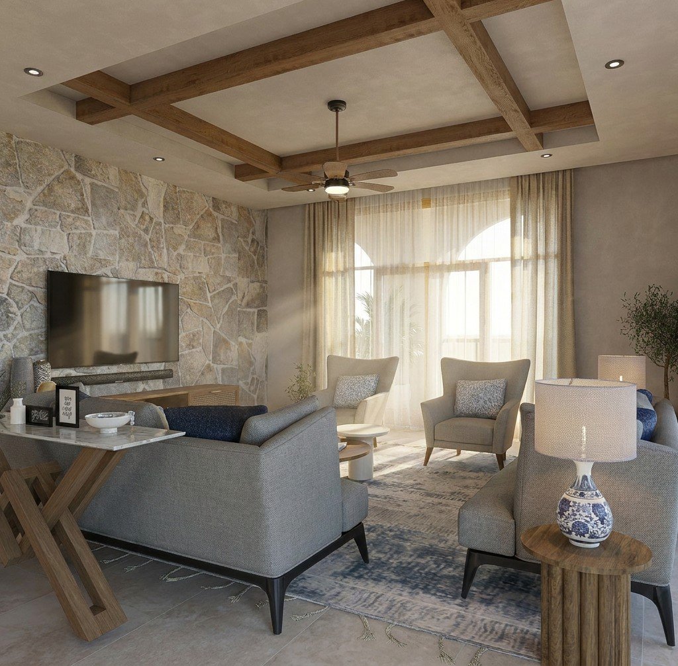
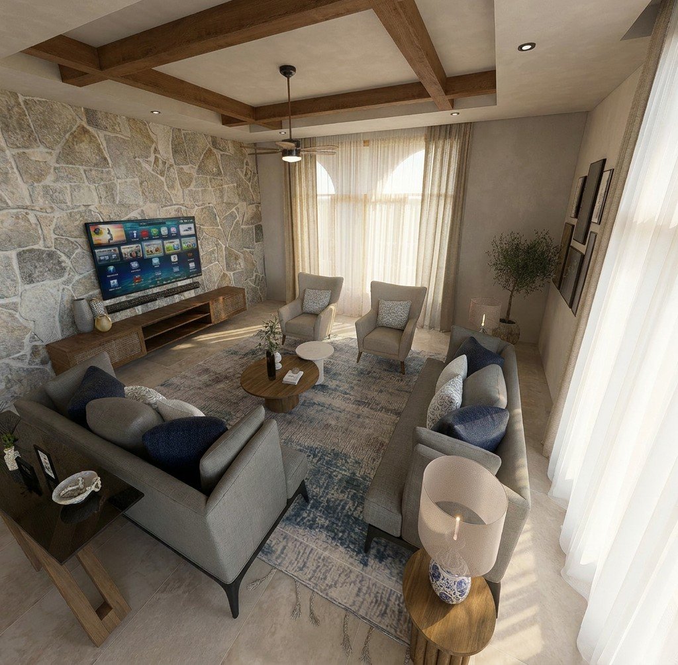
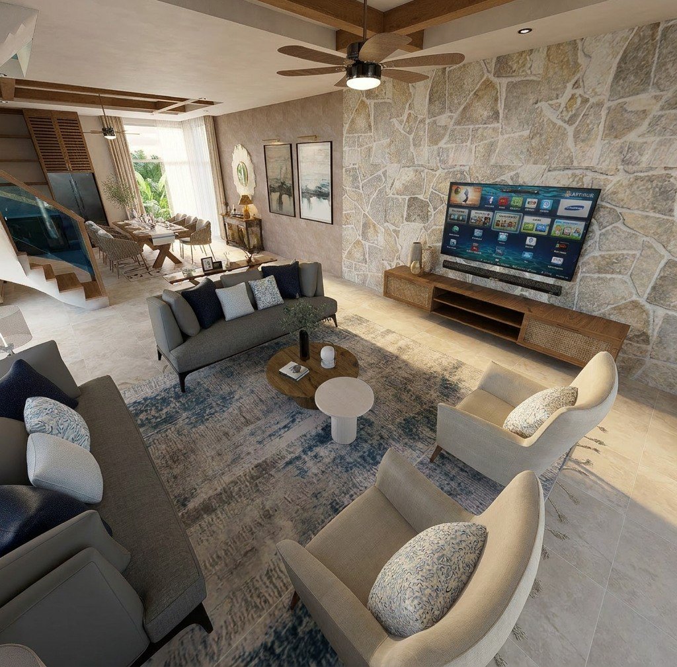
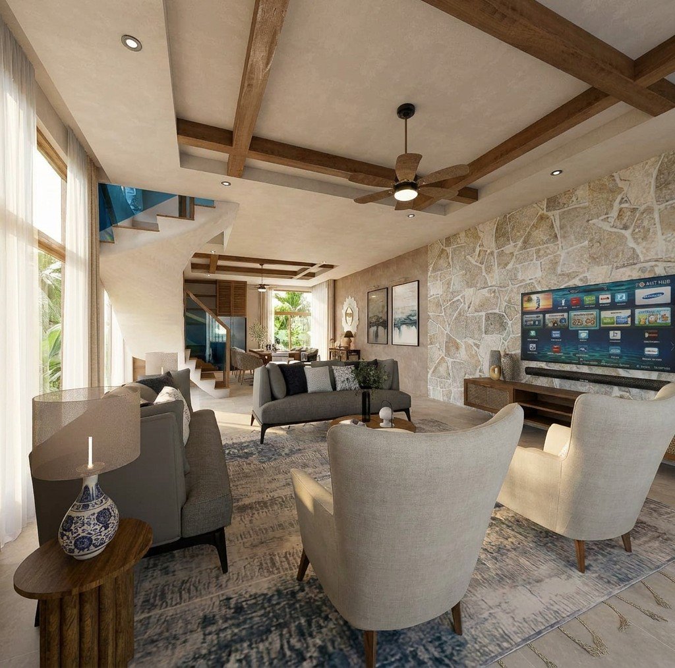
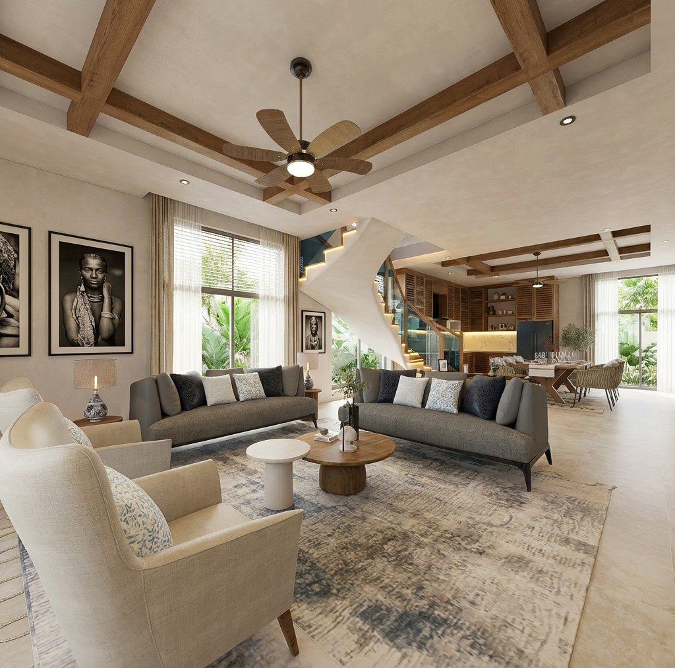
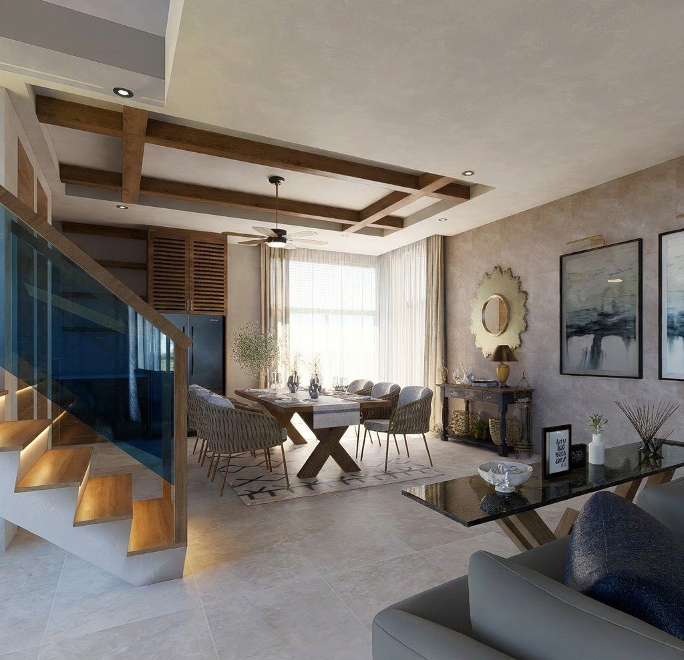
Two storeys above the Pool Villa, reached by its own coral-stone stair. Living and dining open to a deep arched balcony; the master suite sits on the upper floor with its own balcony over the pool court.

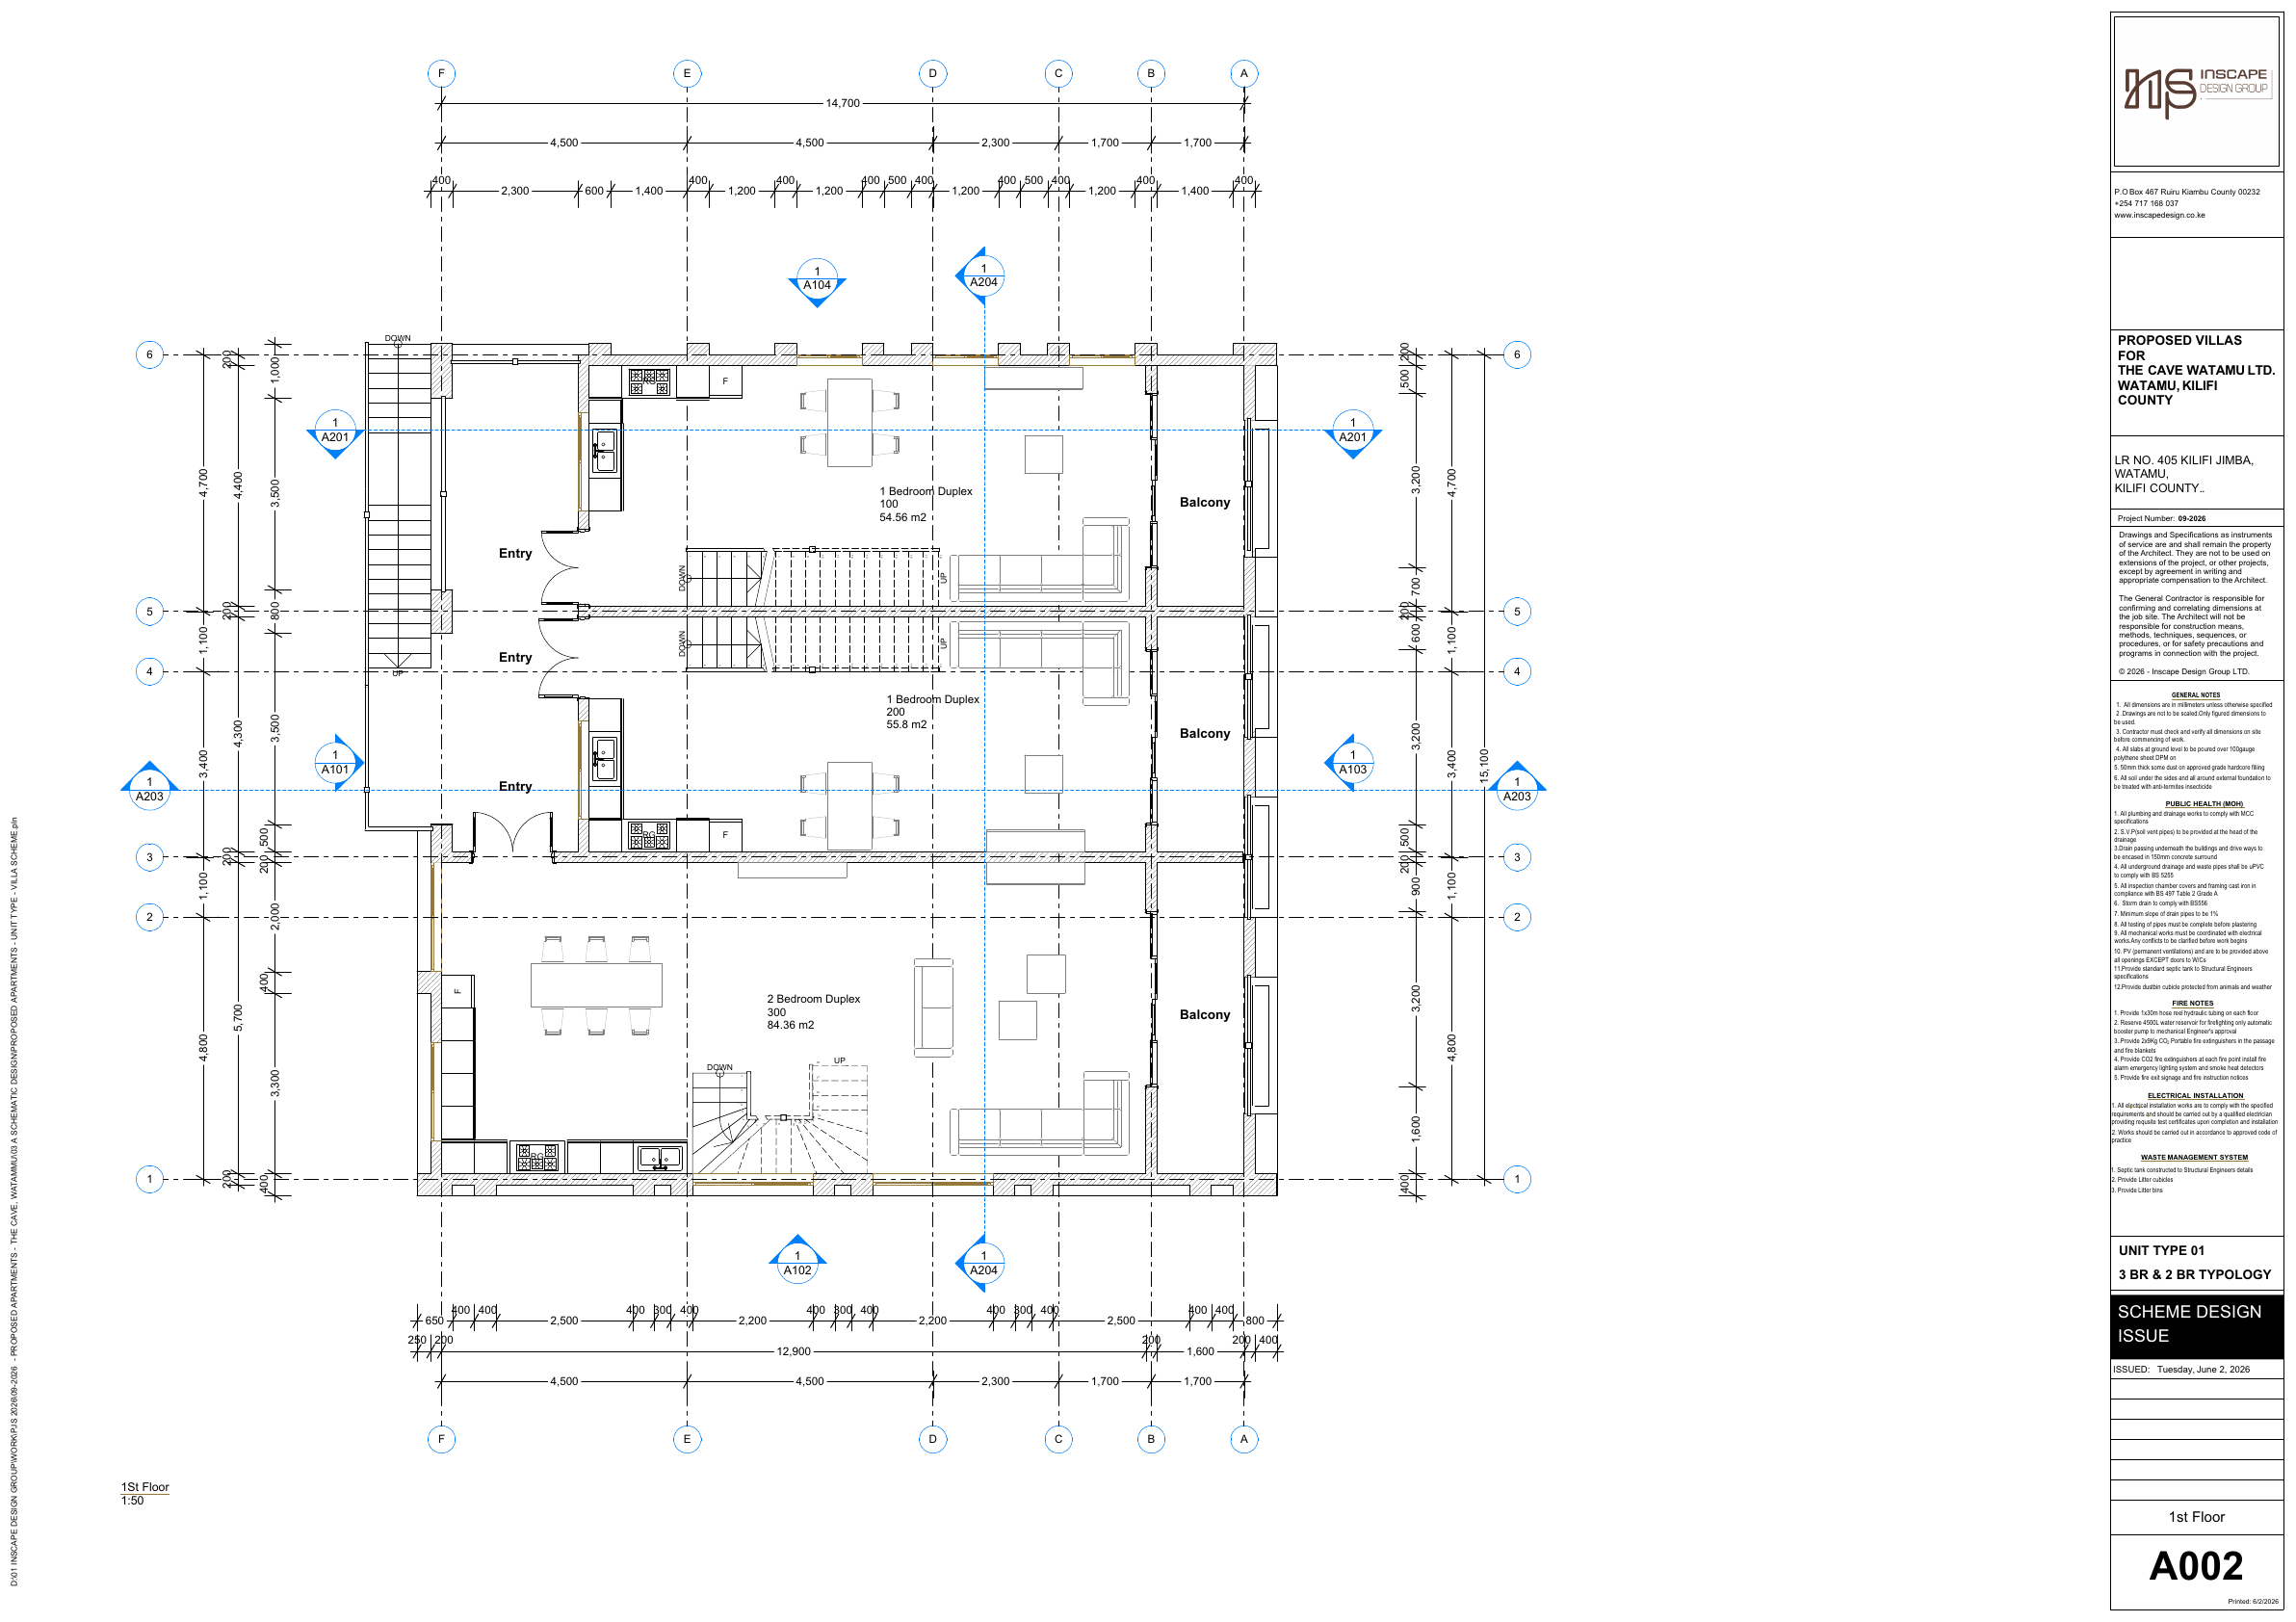
  • First floor living, dining and kitchen, 84.36 m²
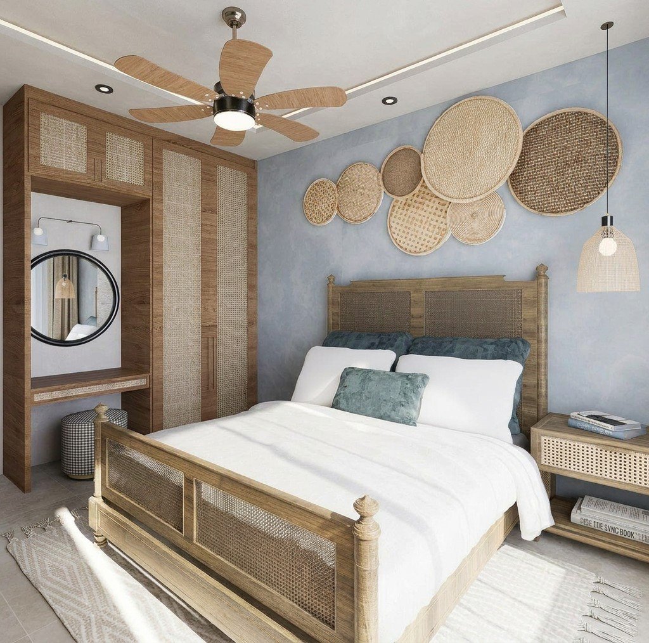
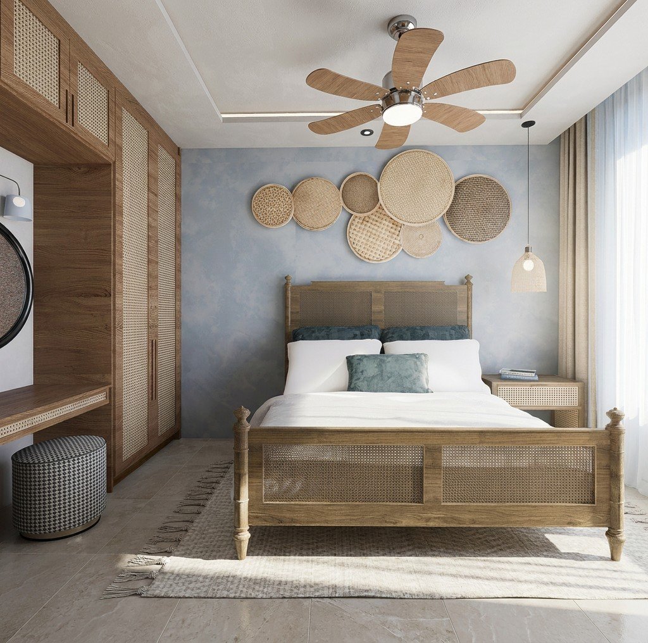
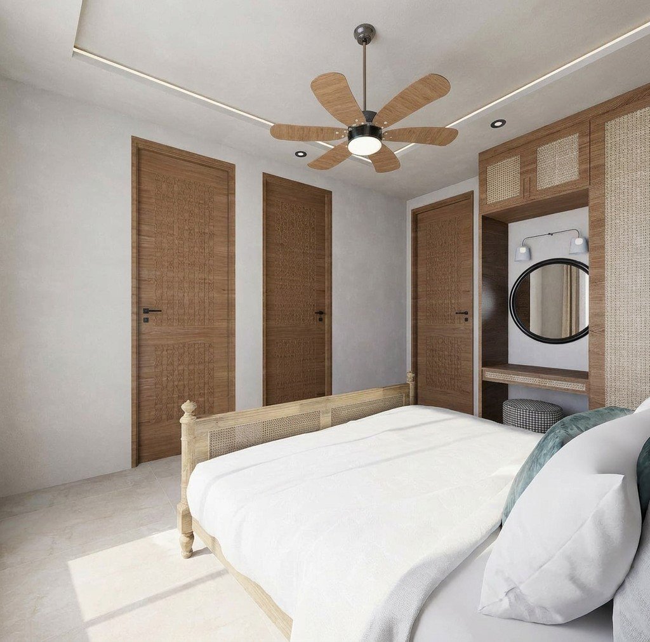
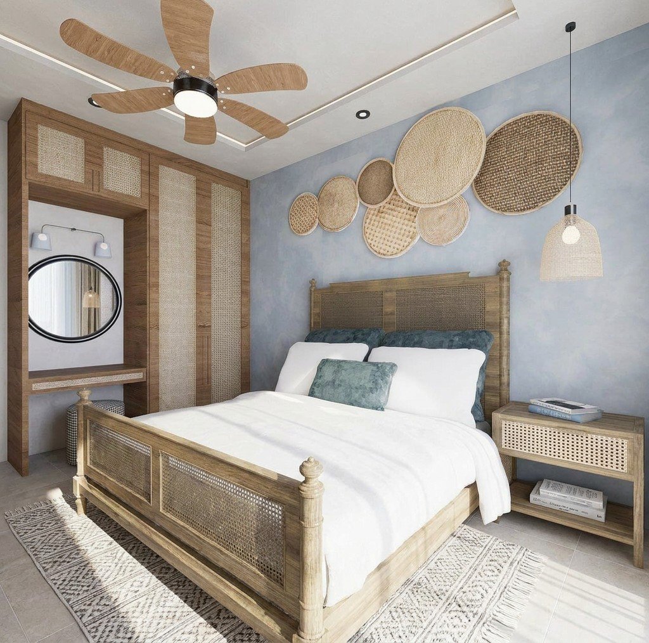
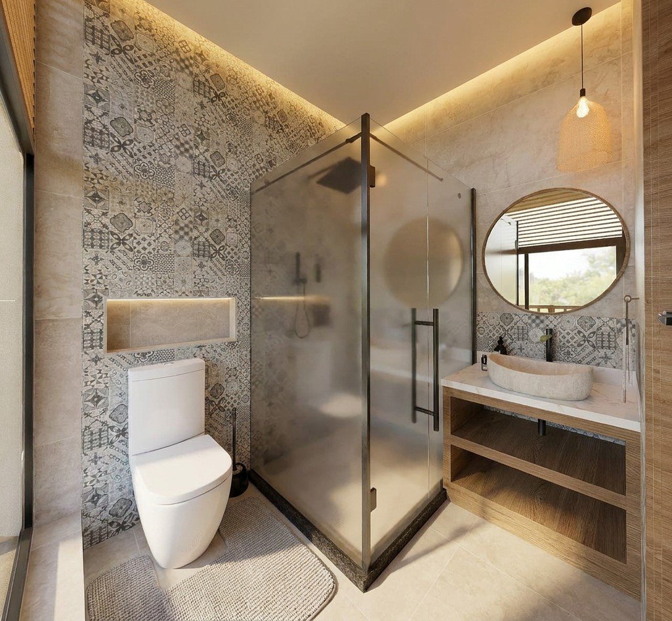
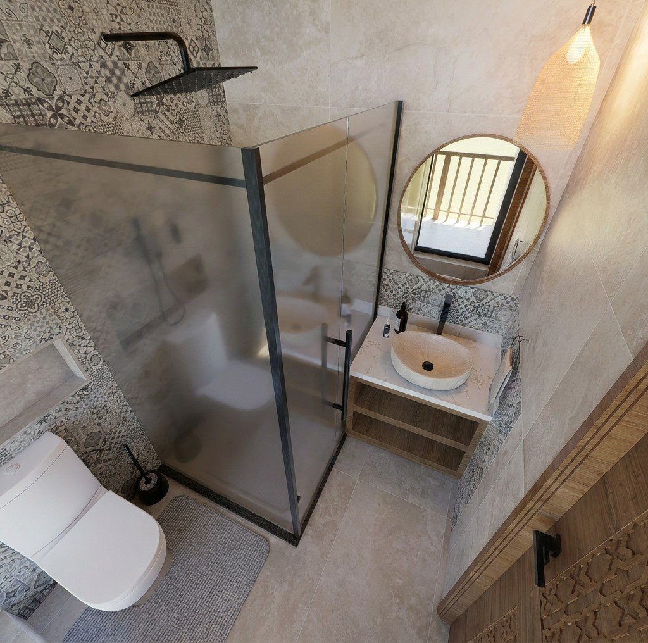
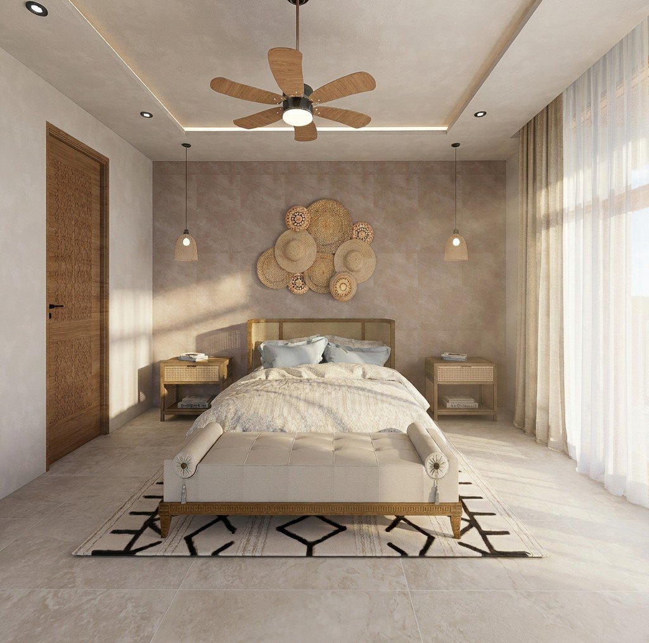
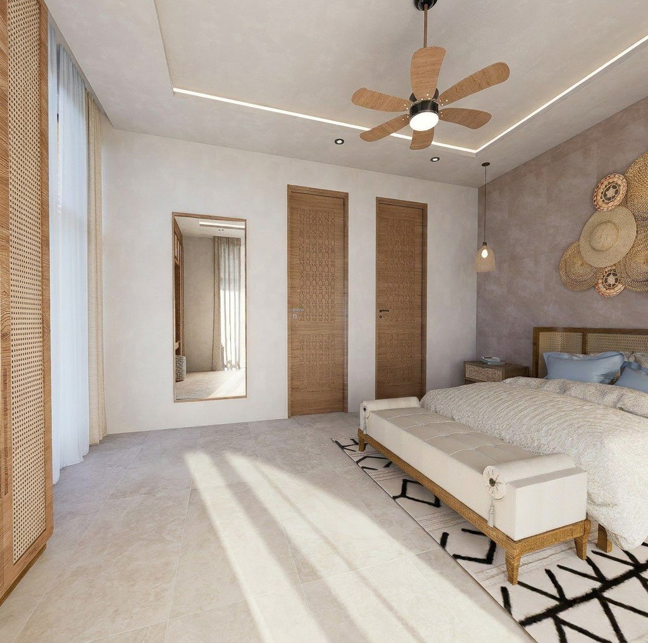
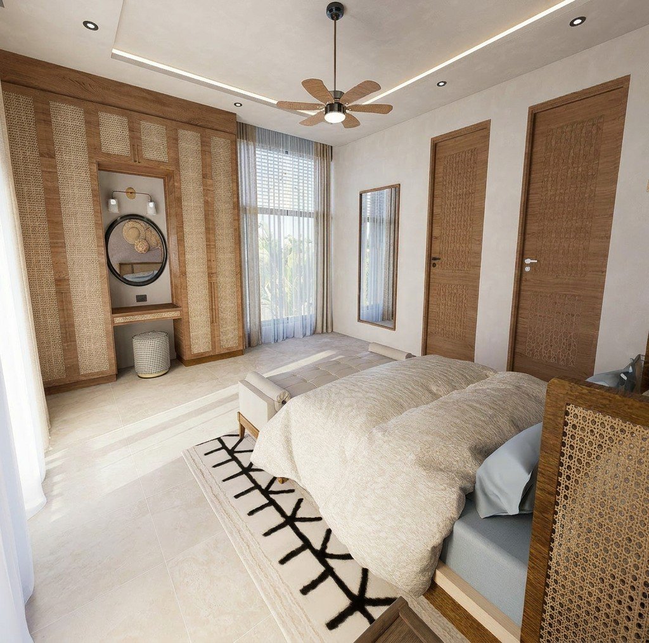
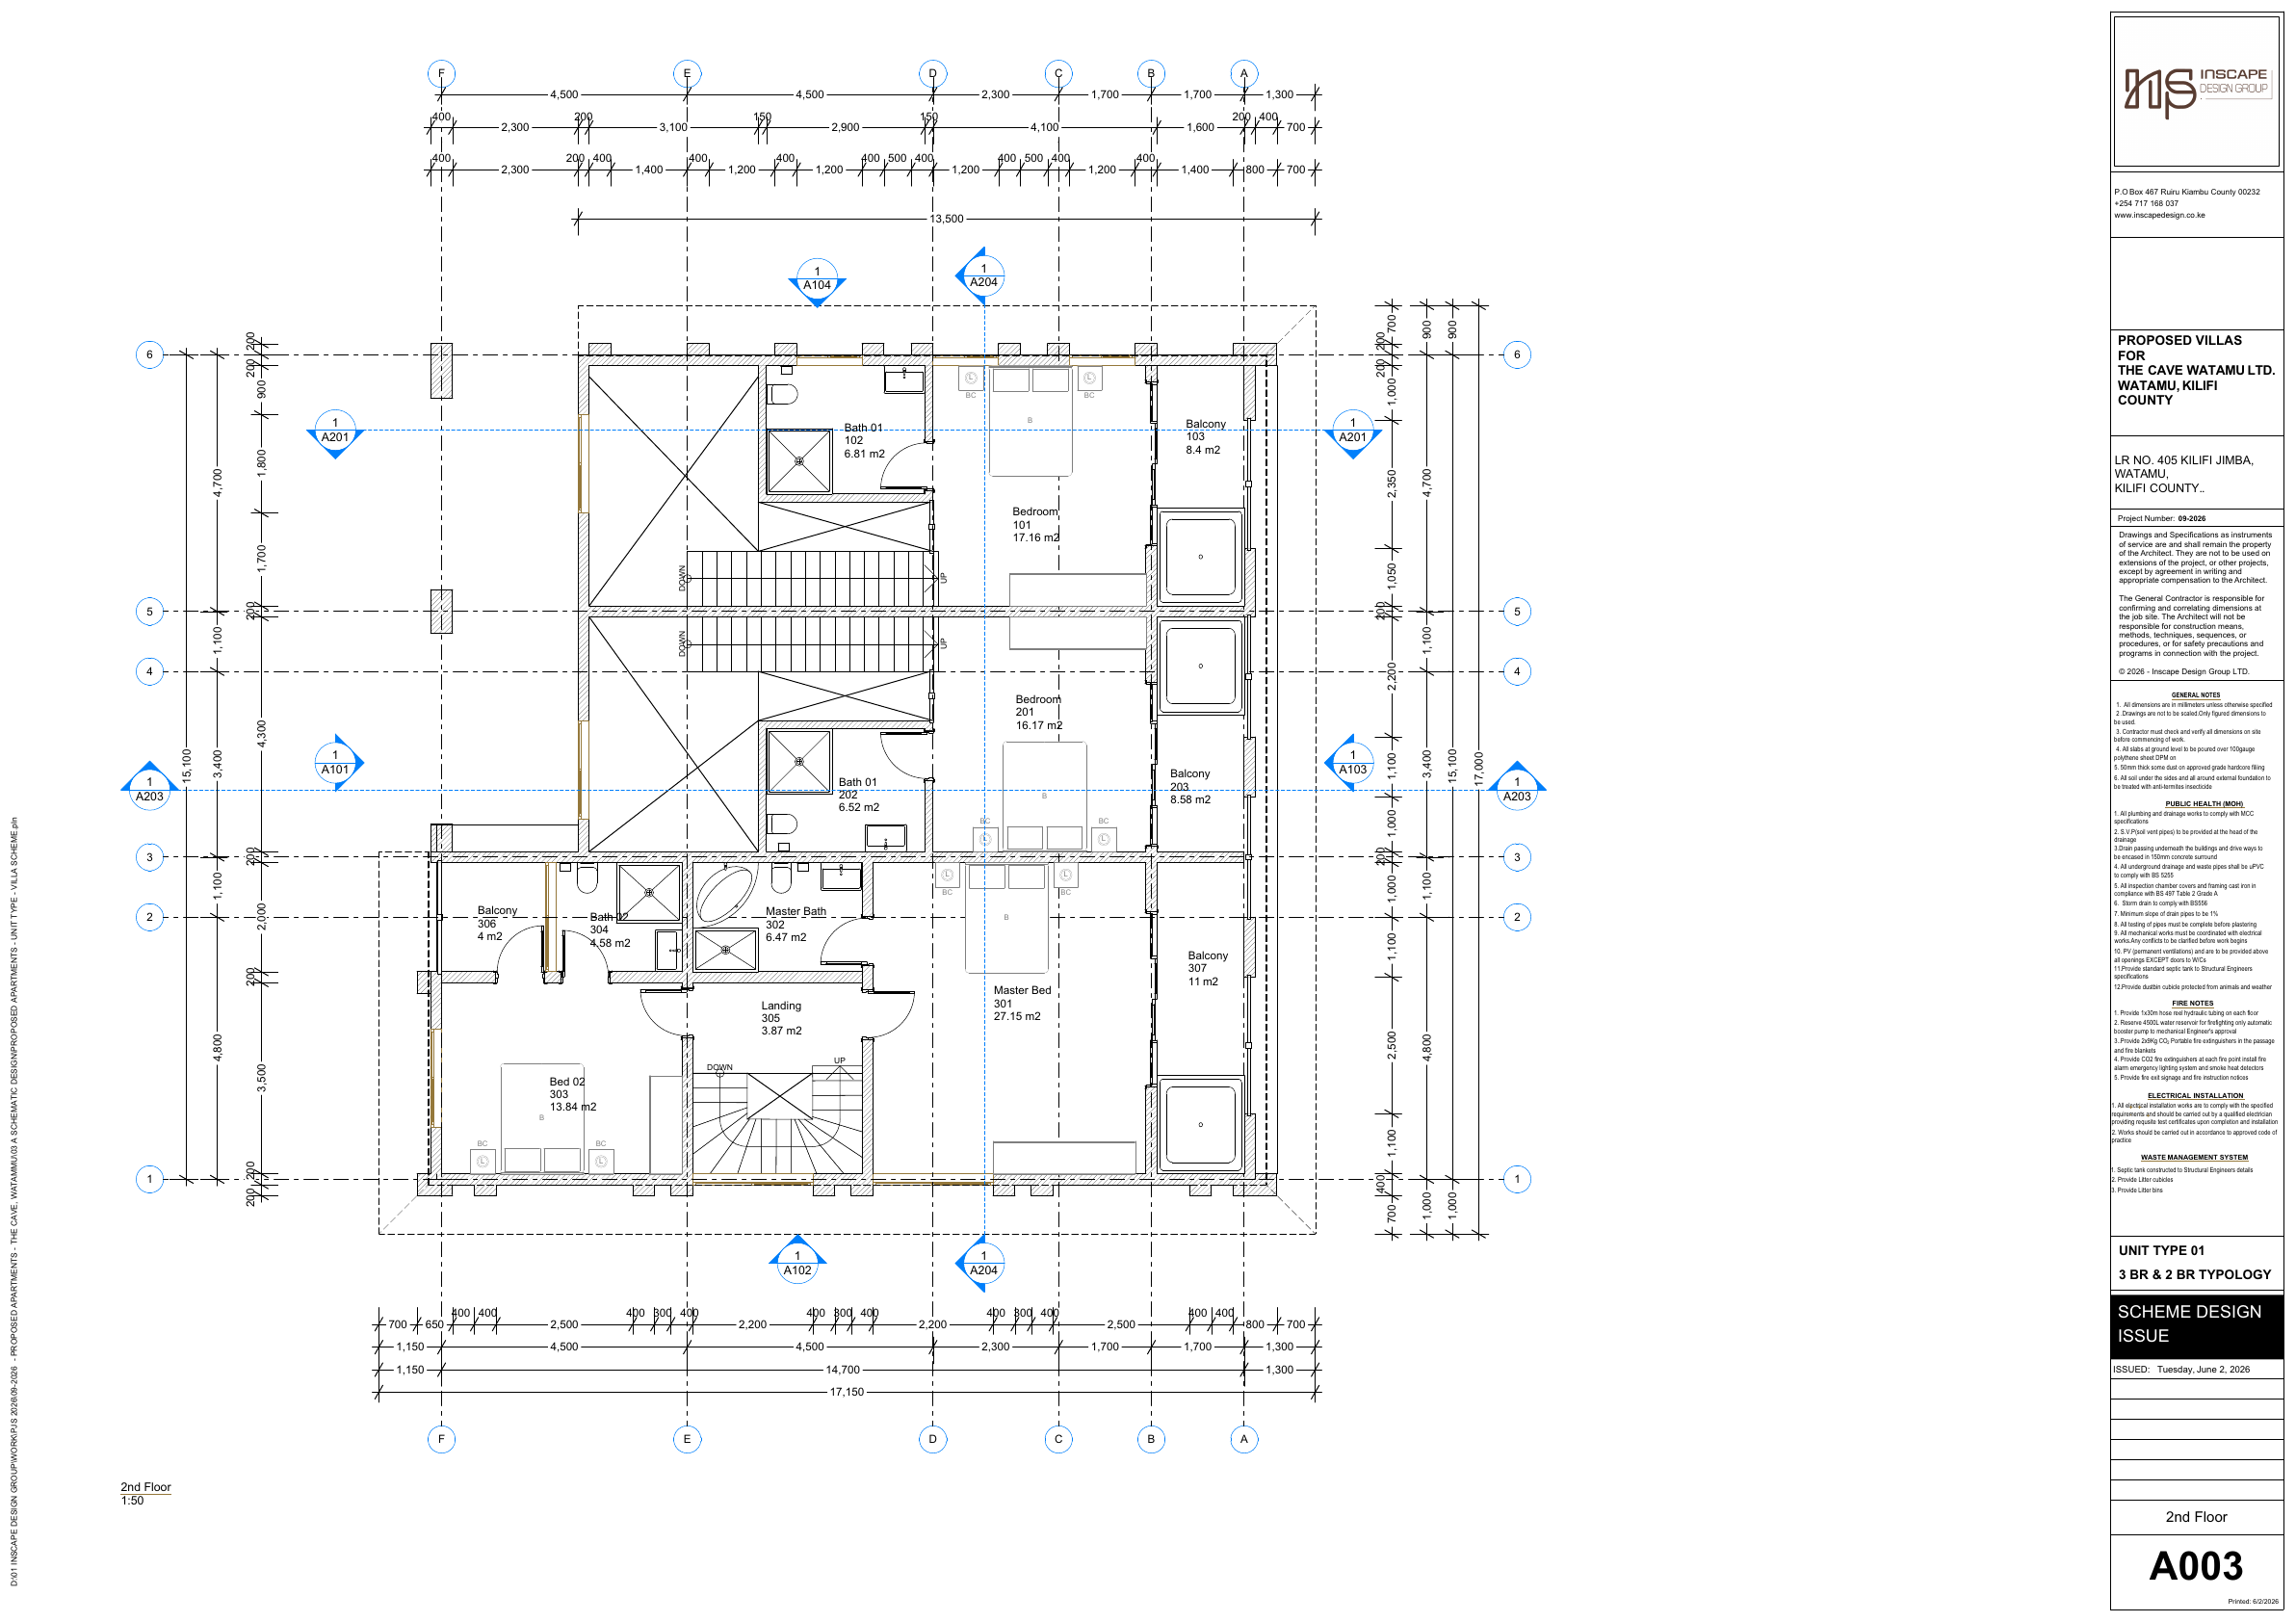
  • Master bedroom 27.15 m² with ensuite 6.47 m²
  • Second bedroom 13.84 m² with bathroom
  • Two arched balconies, 11 m² and 4 m²
  • Private entry stair

Prezzo su richiesta  5 su 5 disponibili

Richiedi informazioni su questa residenza
Planimetrie

La planimetria, come disegnata

Disegni del progetto preliminare di Inscape Design Group. Dimensioni in millimetri; i disegni non sono in scala.

First floor — duplex entry level

First floor — duplex entry level

Tavola A002
Second floor — master level

Second floor — master level

Tavola A003